
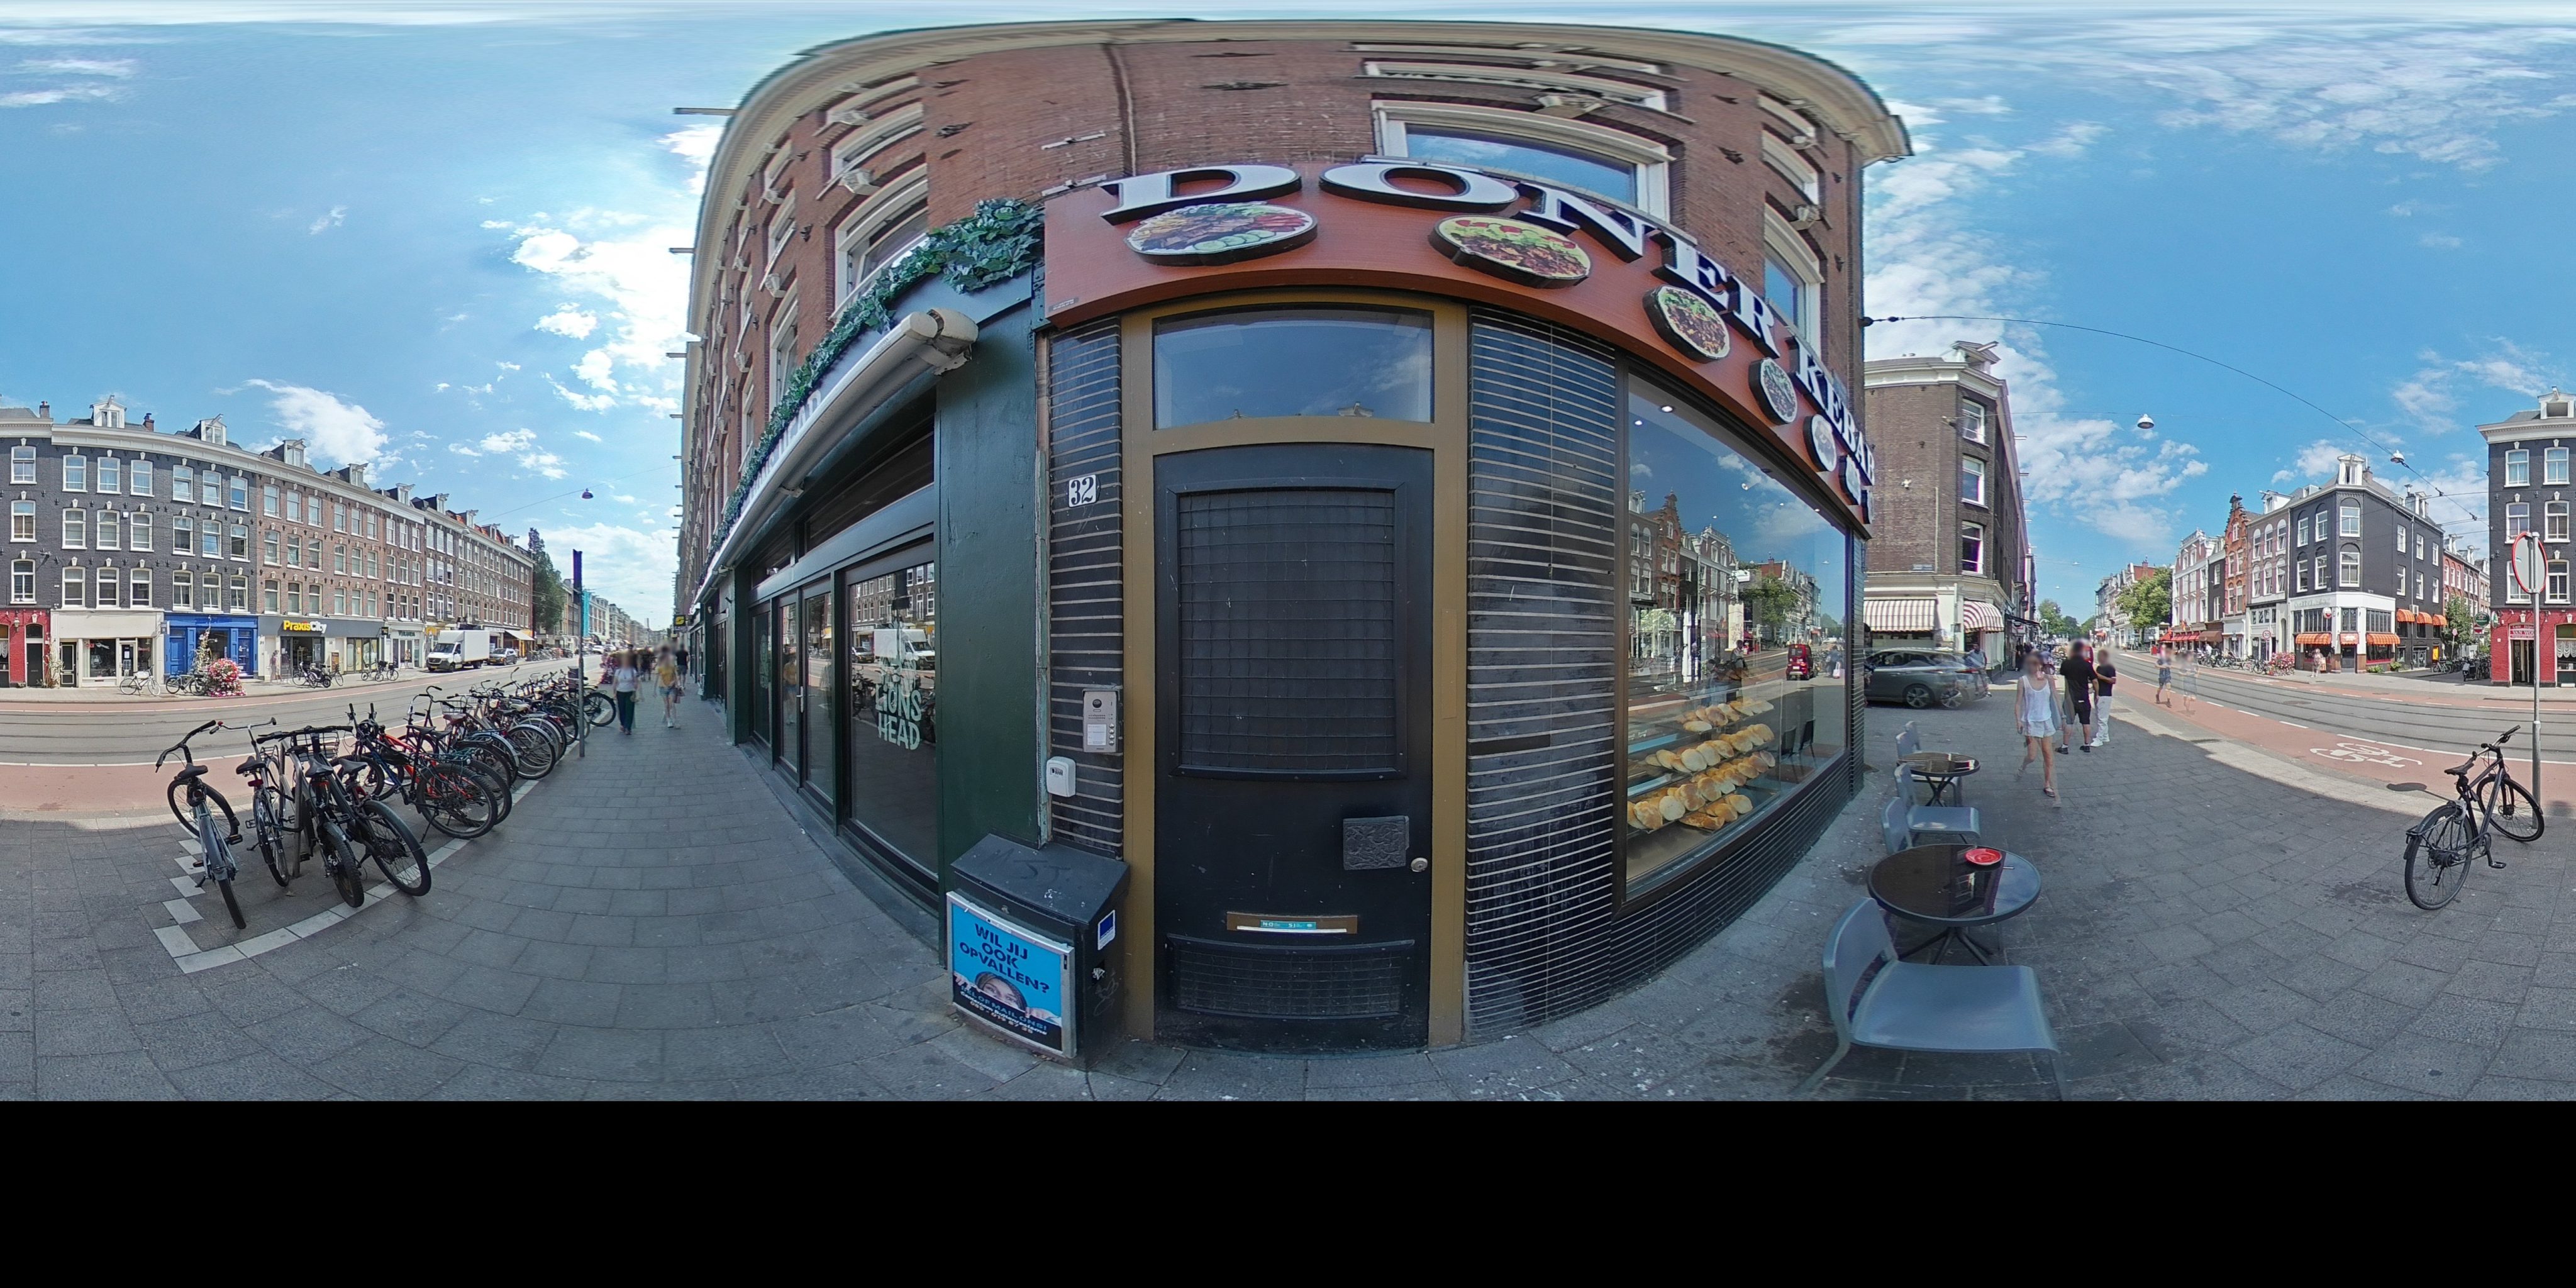
Van Woustraat 32 4
1073LM Amsterdam
€ 585.000 k.k.
available
Photos (35) Floor plans (4) 360° photos (8)
- Type of property
- Upper-floor apartment
- Living area
- 62 m²
- Rooms
- 3
- Energy label
- B
- Listed since
- 30 September 2026
Description
VAN WOUSTRAAT 32-4 | AMSTERDAM
Characterful, luxurious living above the rooftops of De Pijp
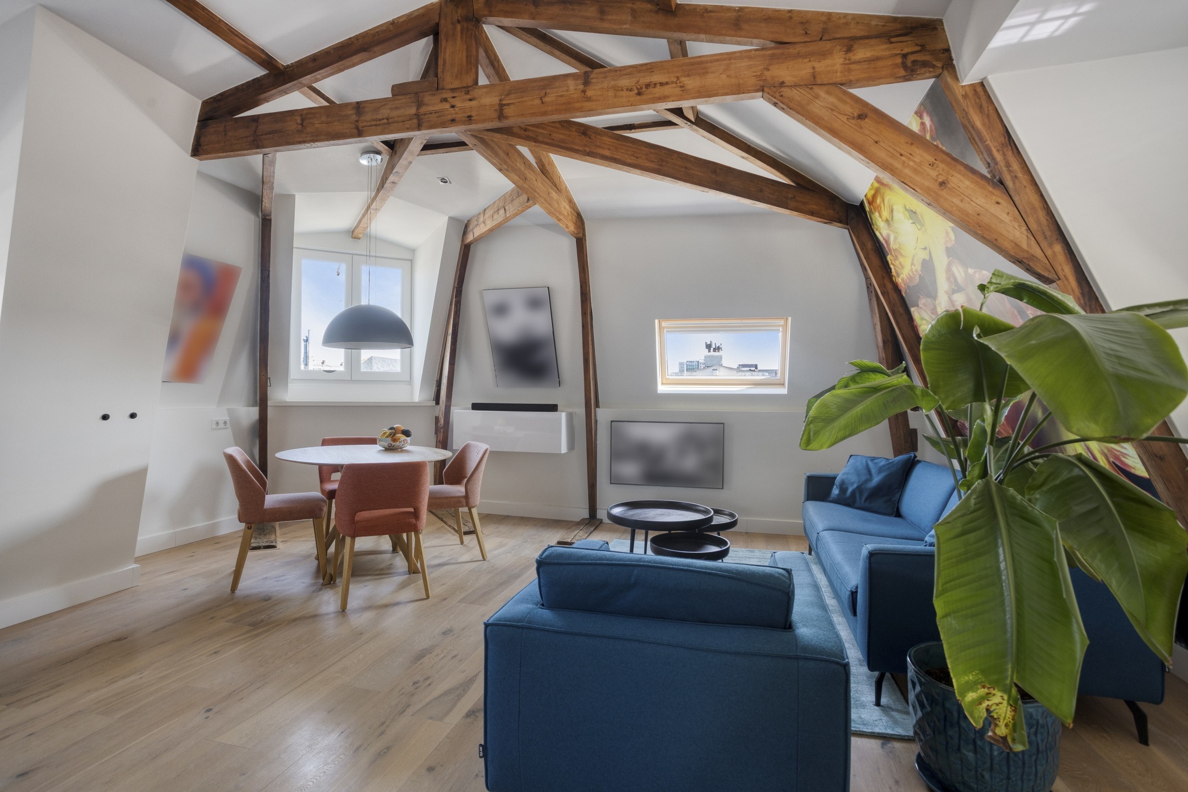
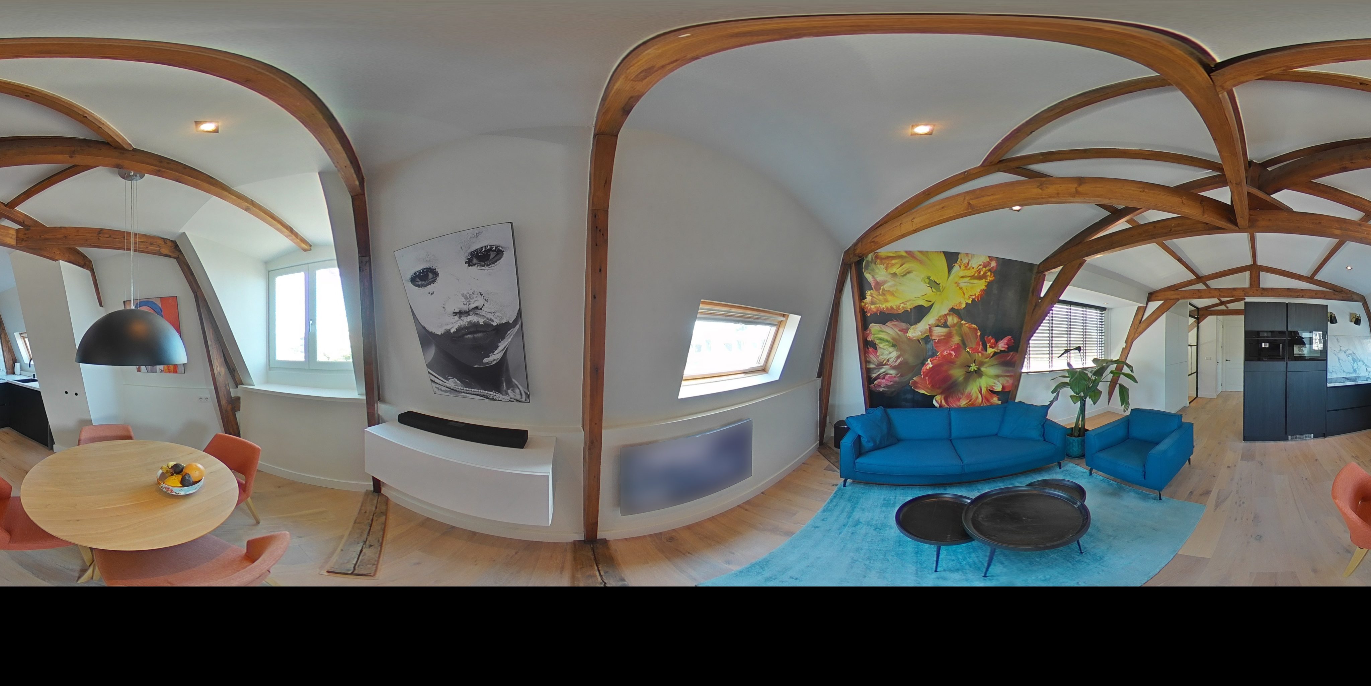
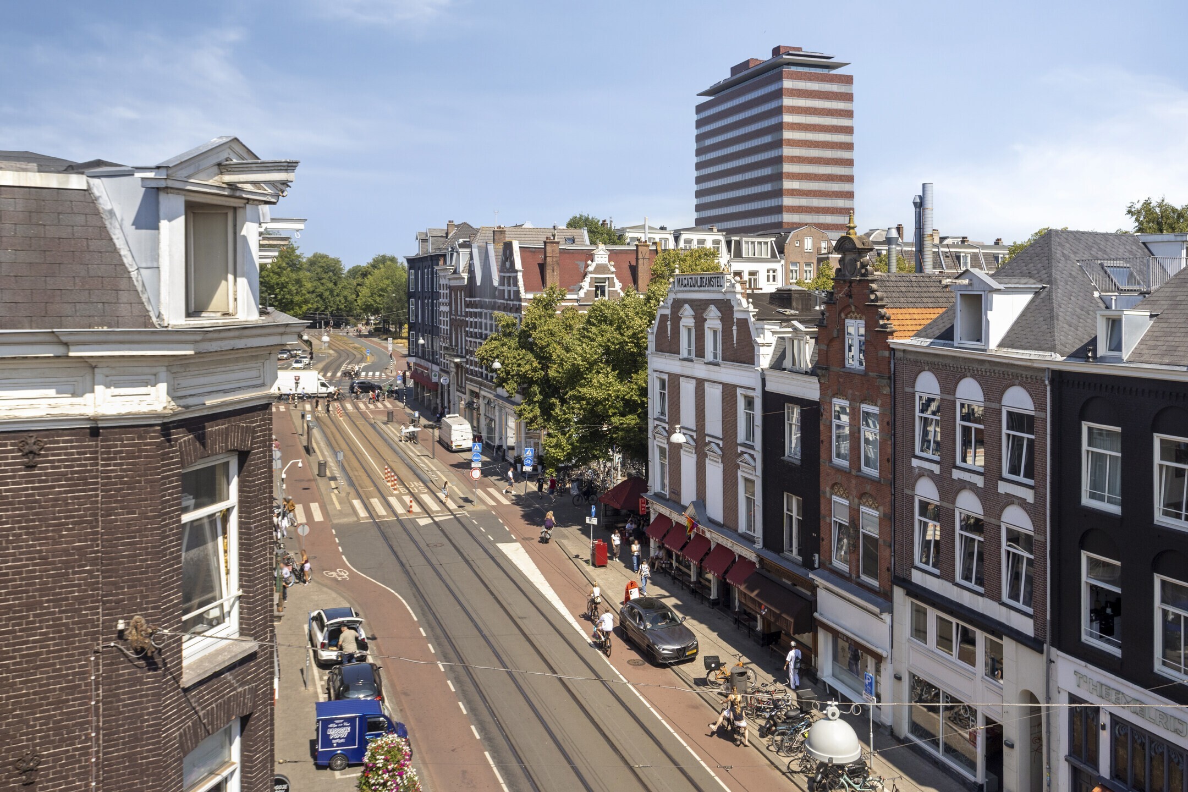
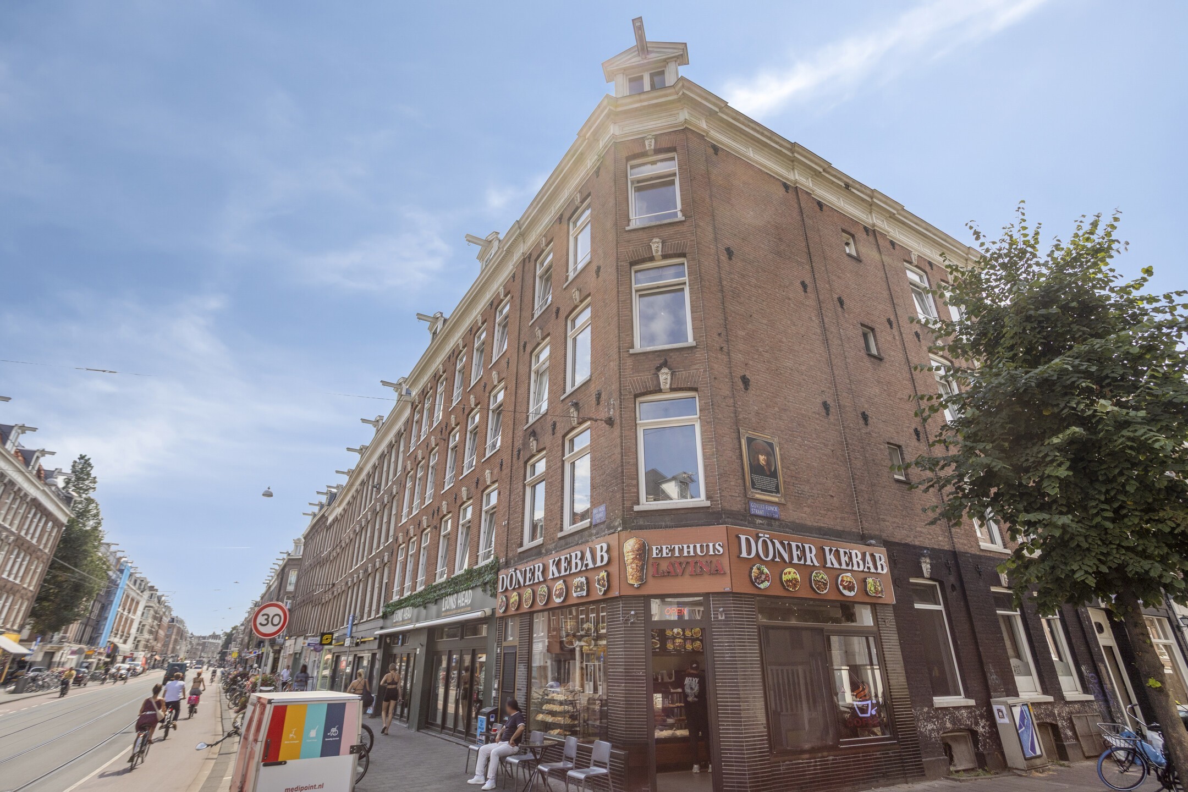
Living in the heart of De Pijp, yet coming home to peace, privacy and a sense of space: that is exactly what this special apartment on the Van Woustraat offers. On the top floor of a characteristic Amsterdam building you will find this attractive three-room apartment with two bedrooms, a high-quality kitchen and bathroom, beautiful wooden beams and its own entrance from the third floor. The combination of the original roof structure and the modern finish gives the home a look that stands out immediately. The large dormer and several skylights bring in plenty of natural light and offer a lovely view over the city. And because you live at the very top, there are no upstairs neighbours. A special apartment for anyone who wants to live in the middle of Amsterdam city life without giving up peace, comfort and atmosphere at home.
LAYOUT
Third floor
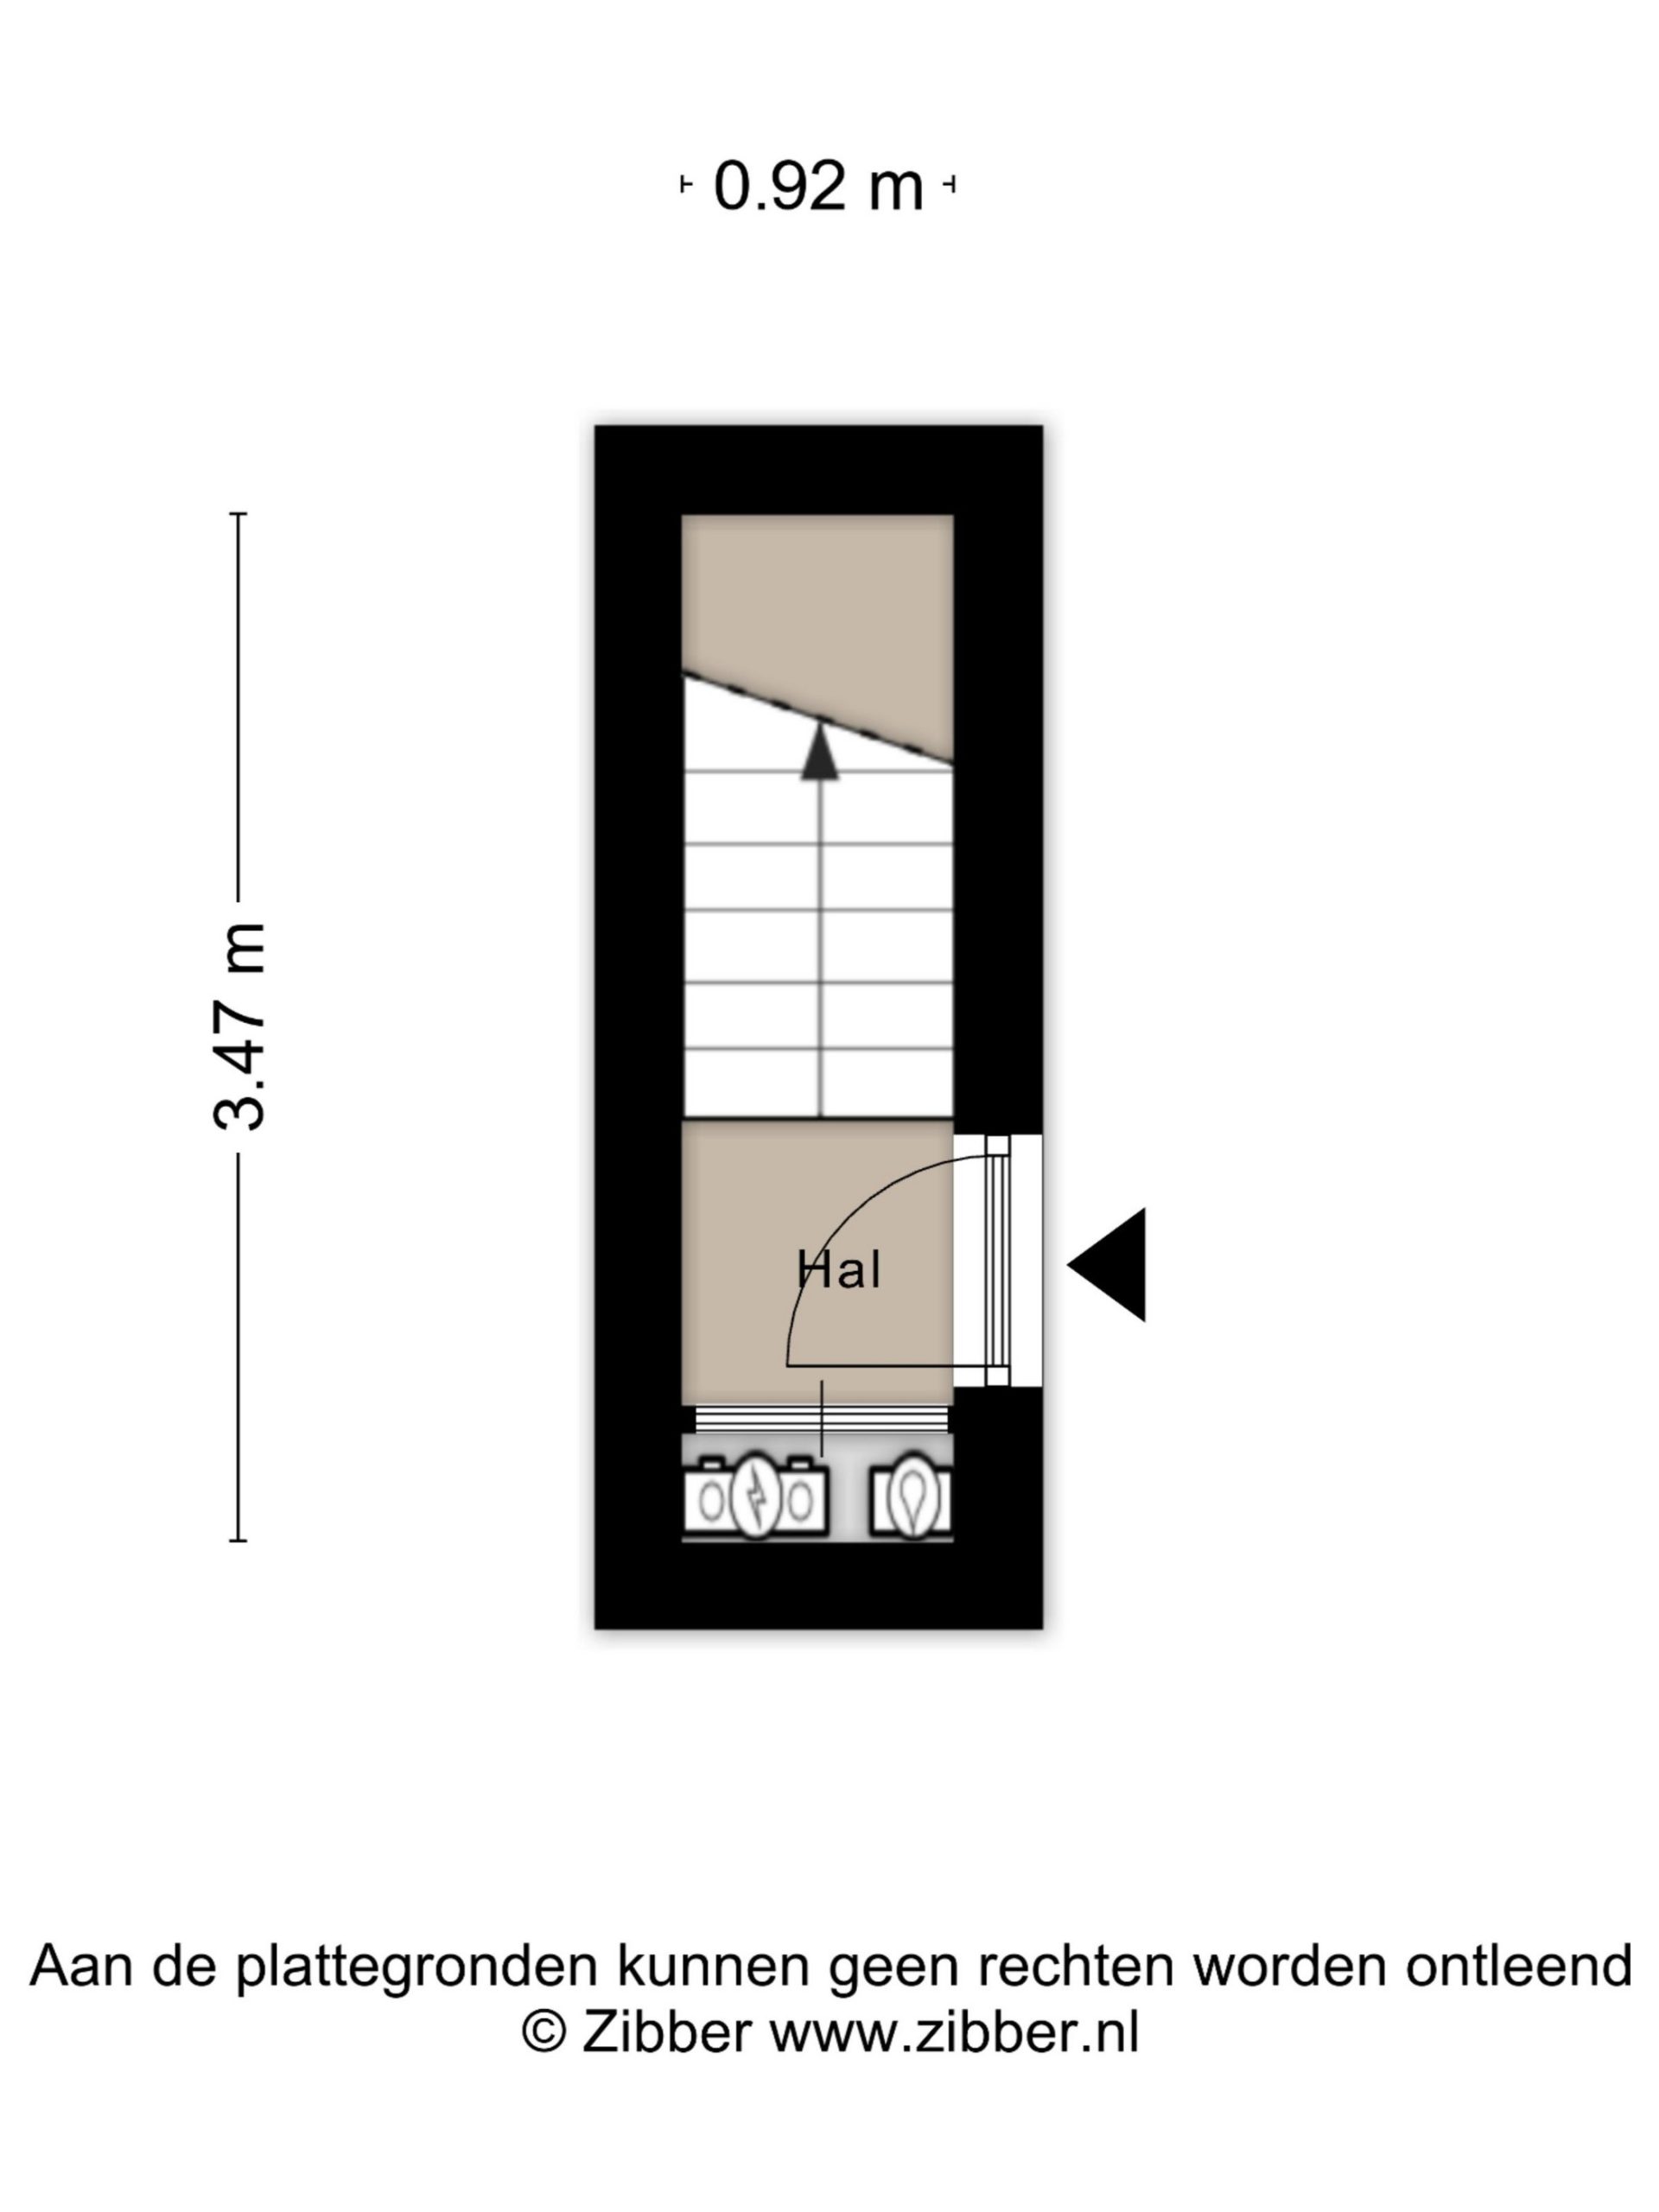
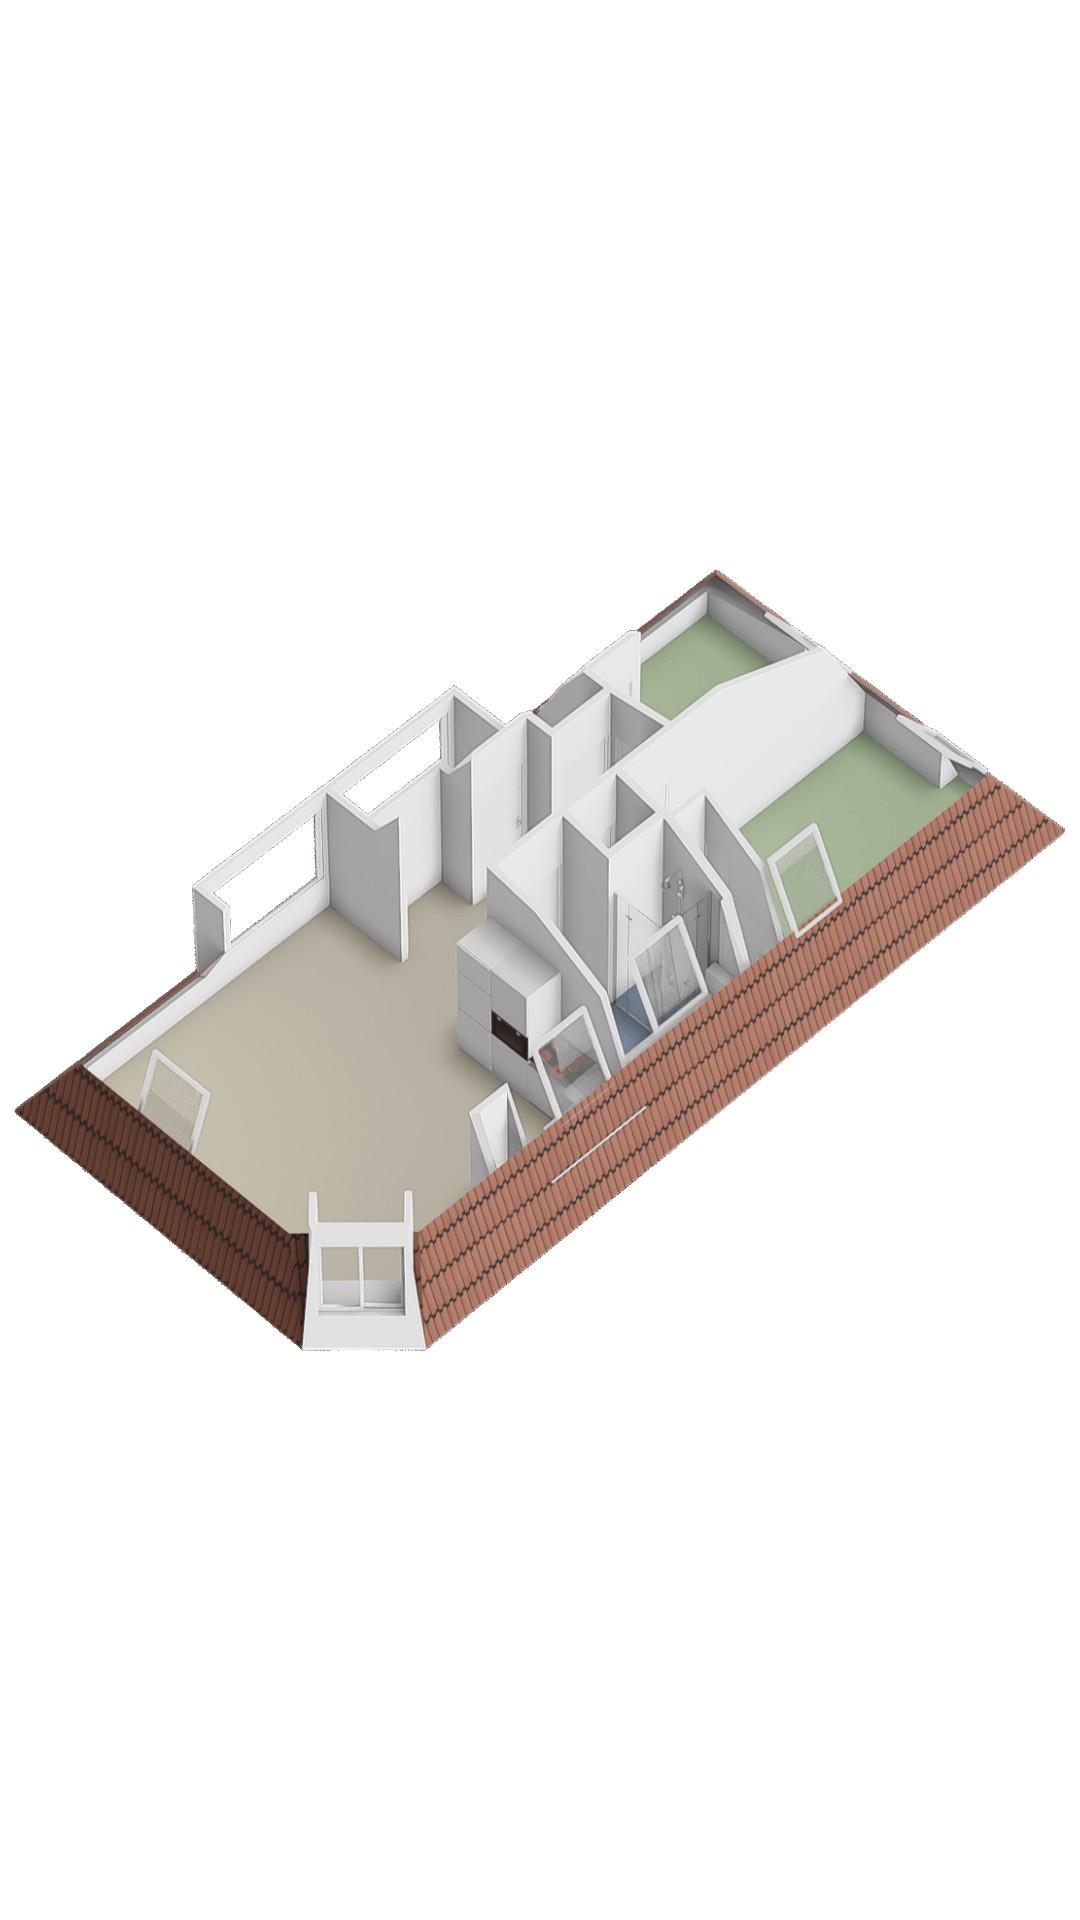
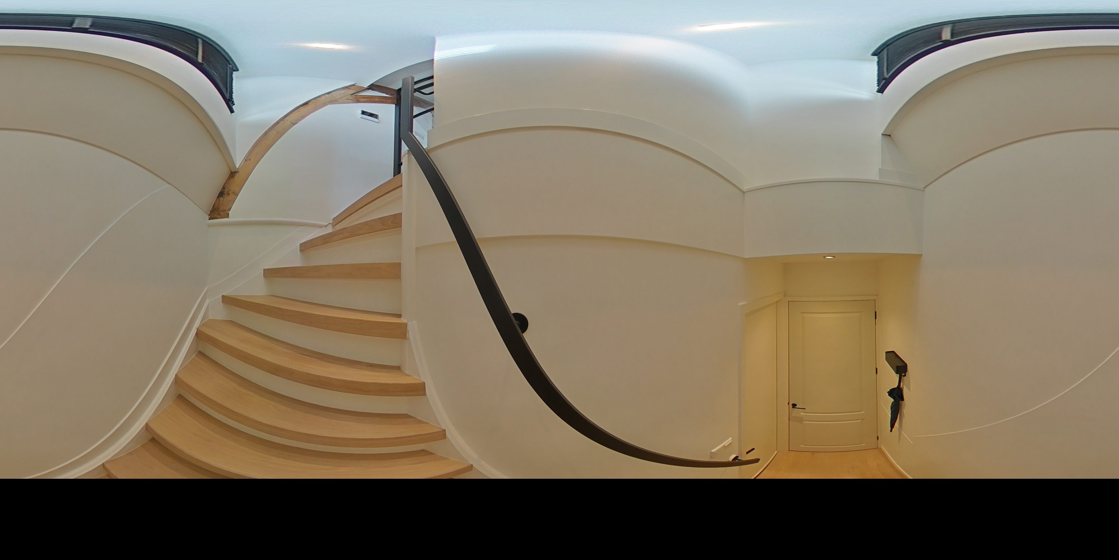
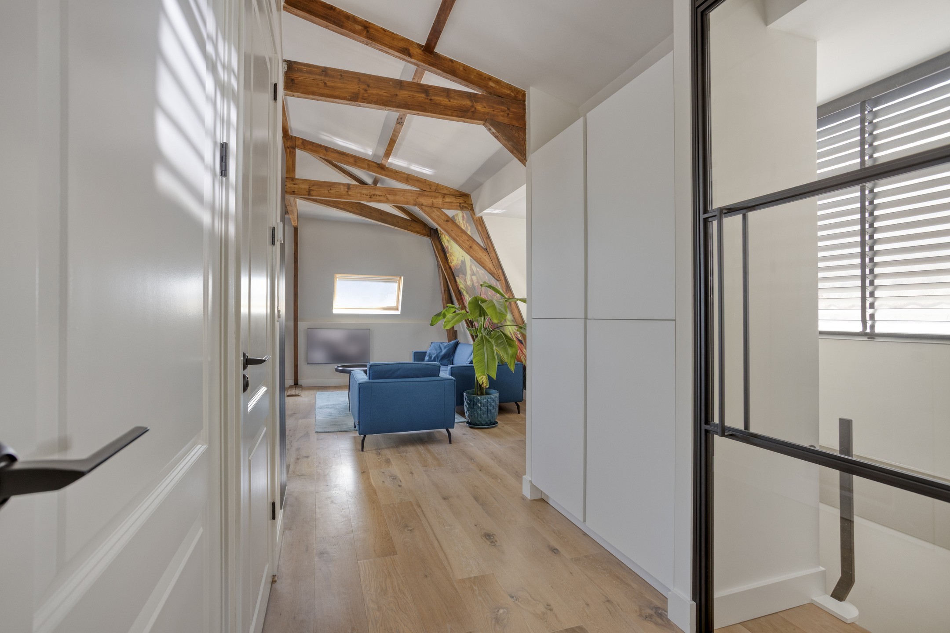
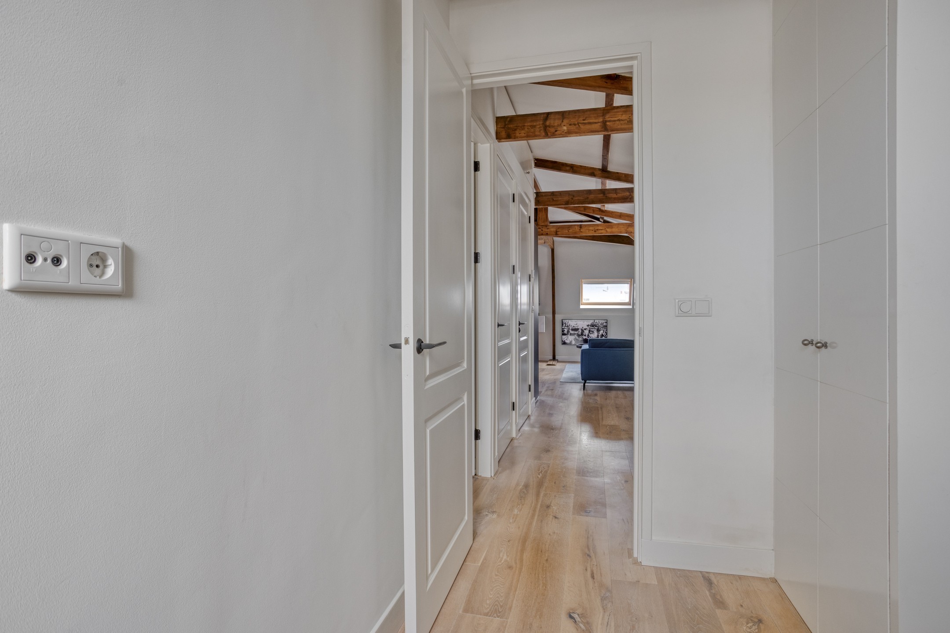
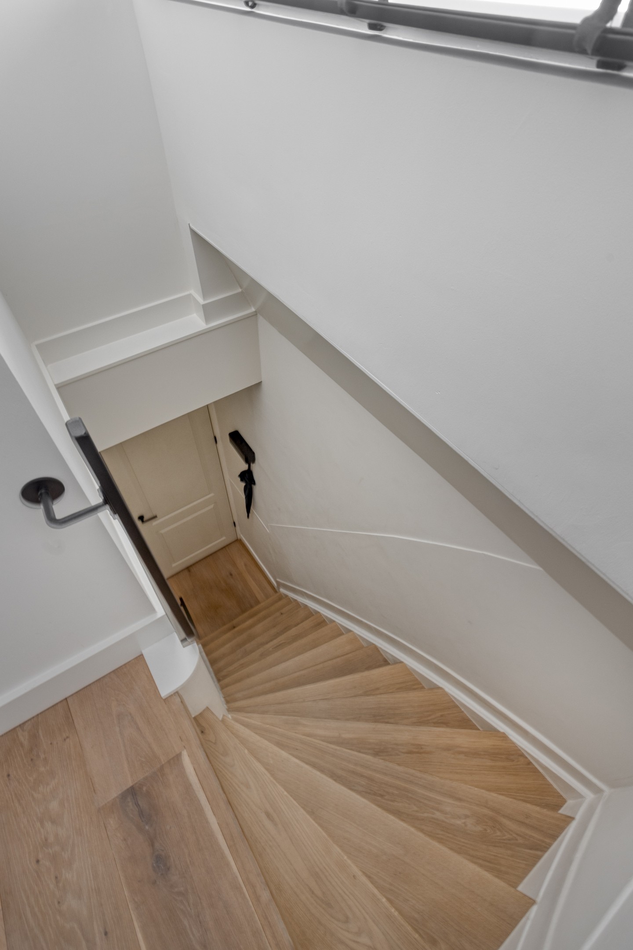
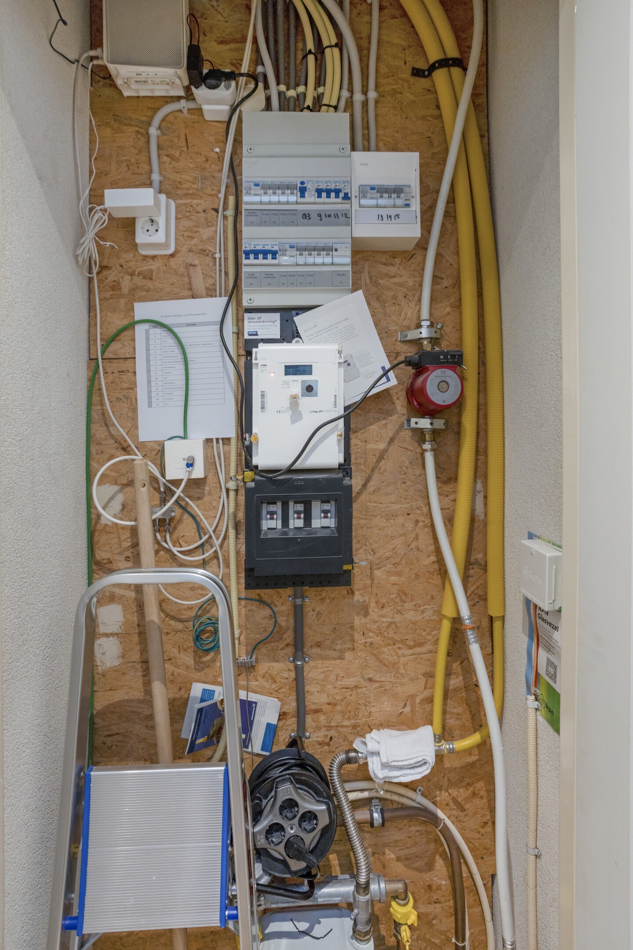
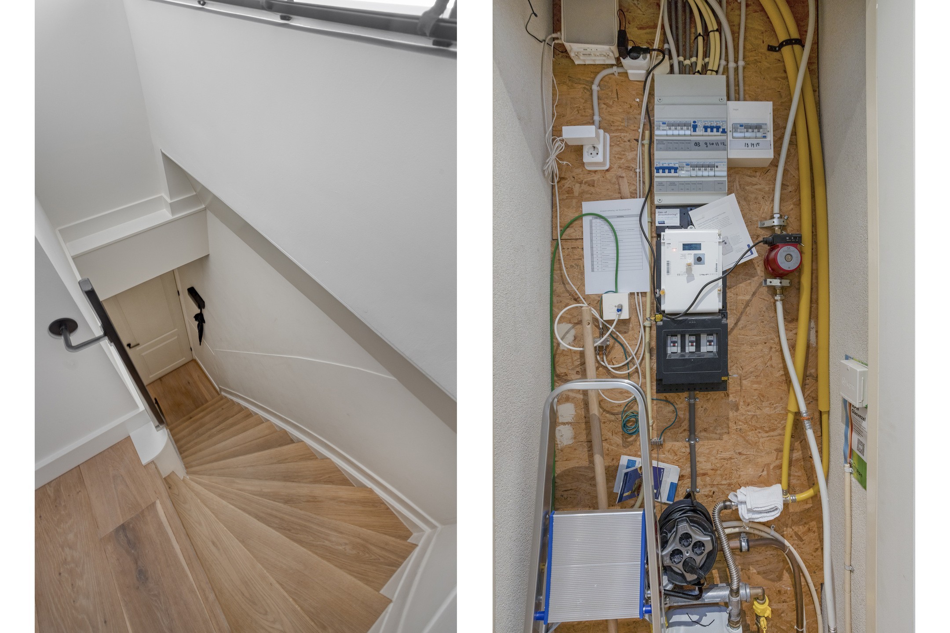
Via the communal staircase you reach the apartment's own entrance on the third floor, with the cloakroom and meter cupboard. The internal staircase leads up to the living floor.
Fourth floor
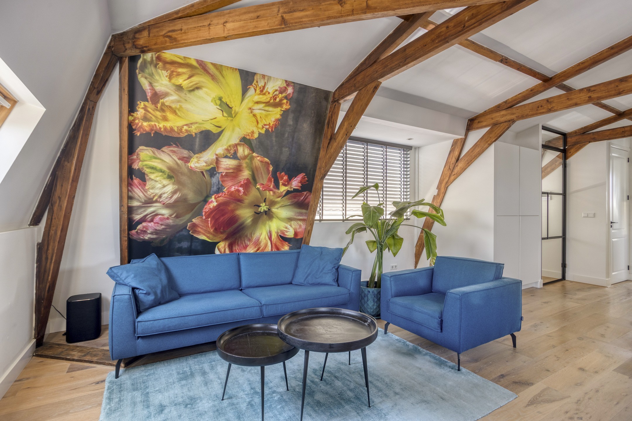
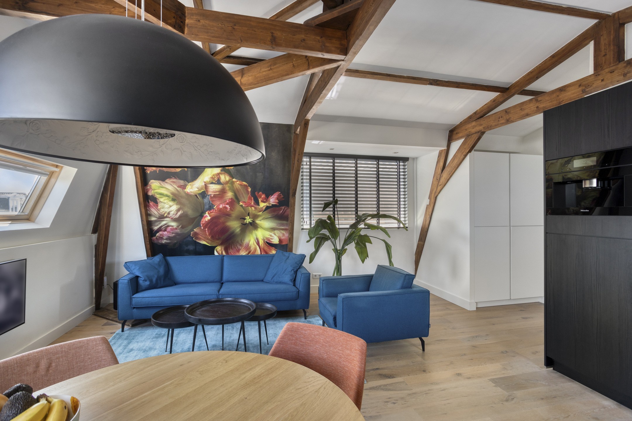
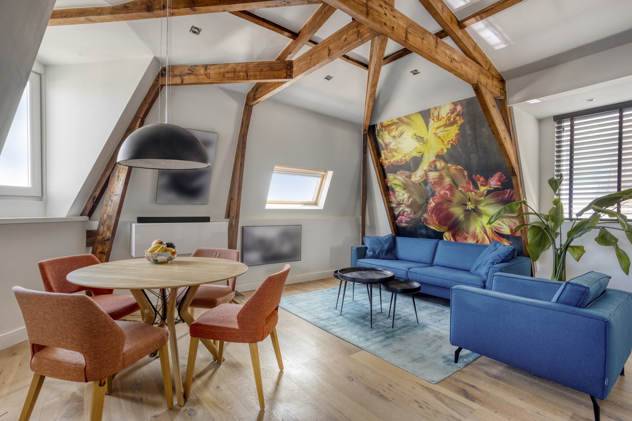
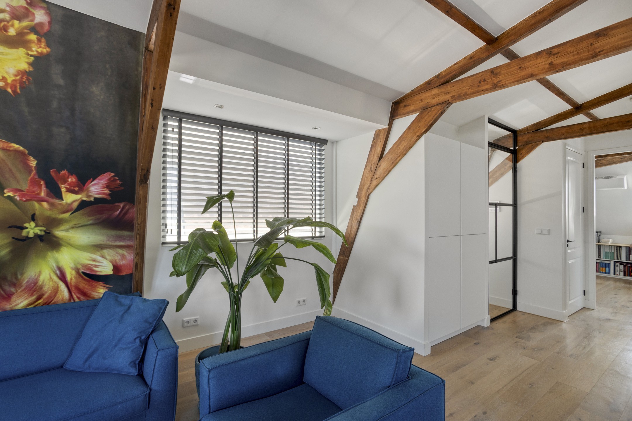
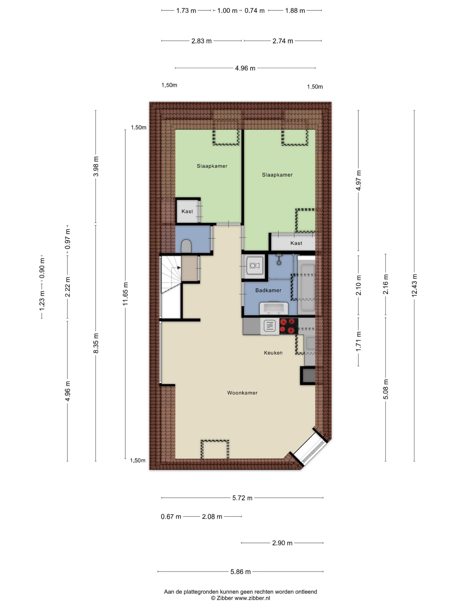
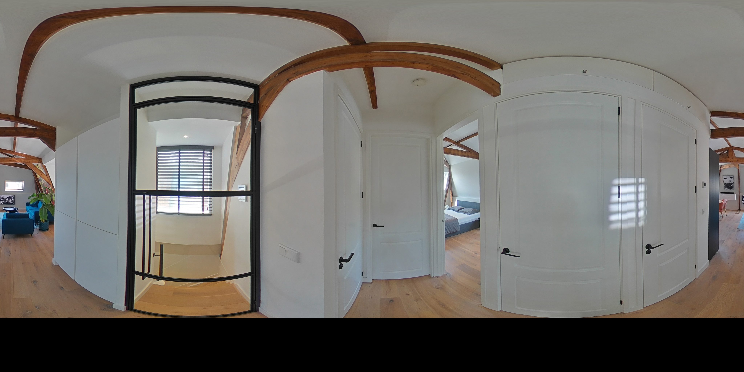
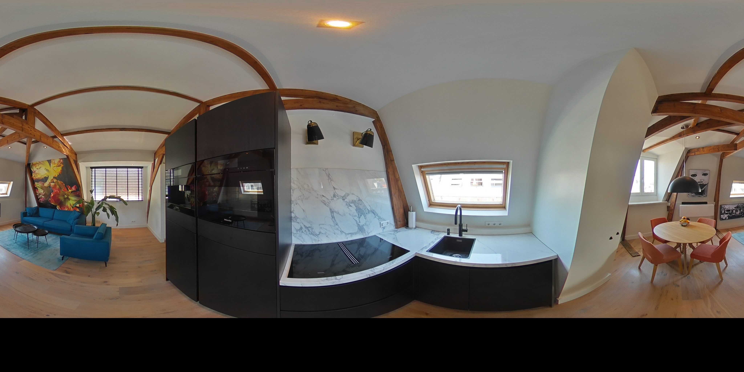
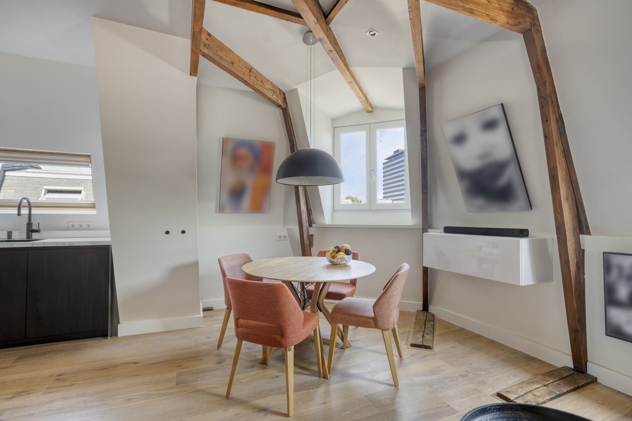
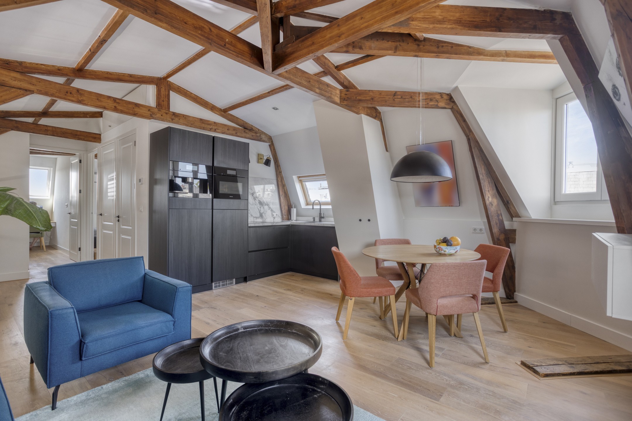
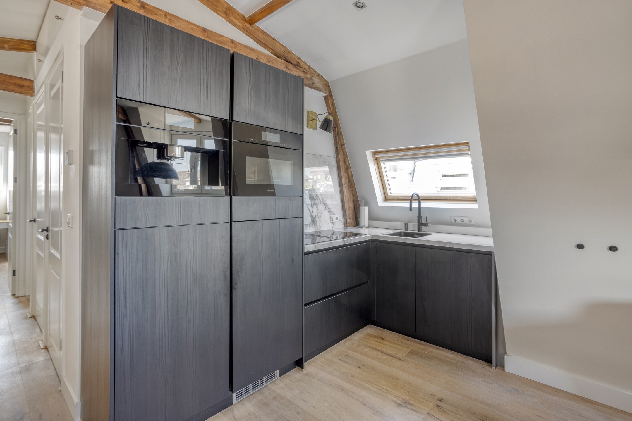
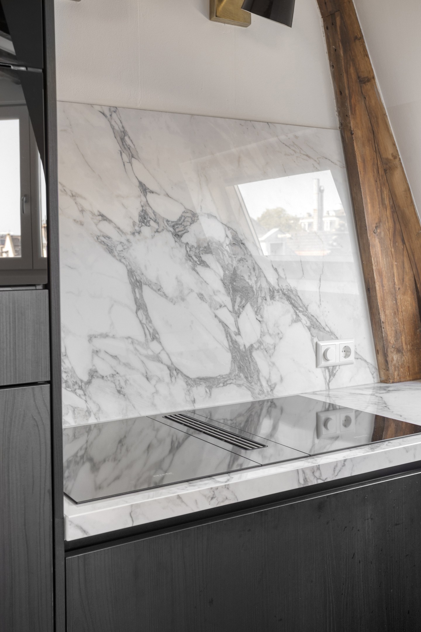
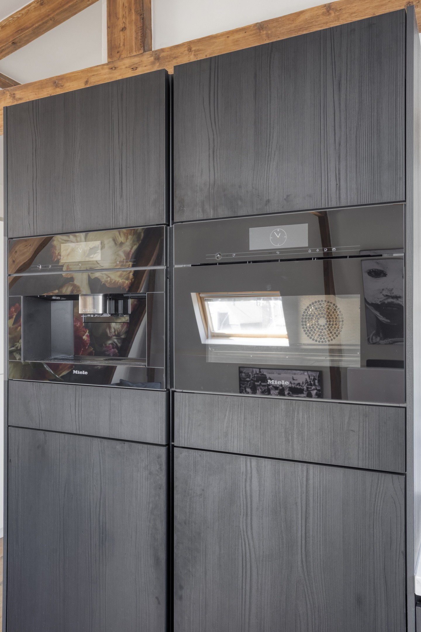
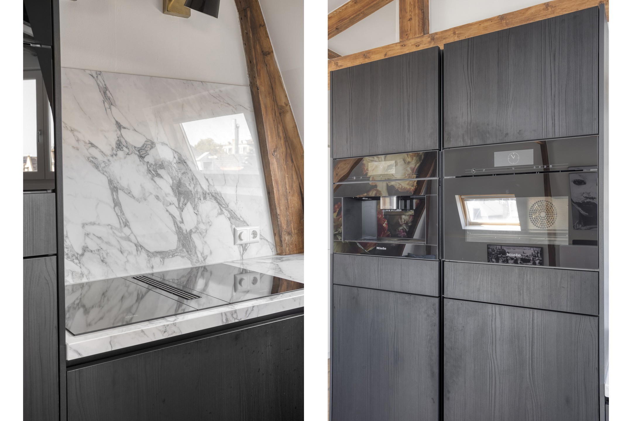
Upstairs the home opens up into a surprisingly light and inviting living space. The living room and open kitchen together form the heart of the apartment. At the front, the generous dormer and skylights provide plenty of daylight and an open view over the city. The exposed wooden beams add warmth and character and contrast beautifully with the sleek, modern finish. The kitchen is a real eye-catcher: dark wood tones are combined with a striking marble-look worktop and splashback. It is fitted with high-quality integrated Miele appliances and finished with great attention to detail. A stylish kitchen that is not just for cooking, but truly part of the interior. The living room offers enough space for both a comfortable sitting area and a dining area and, thanks to its position on the top floor, enjoys a pleasant degree of privacy.
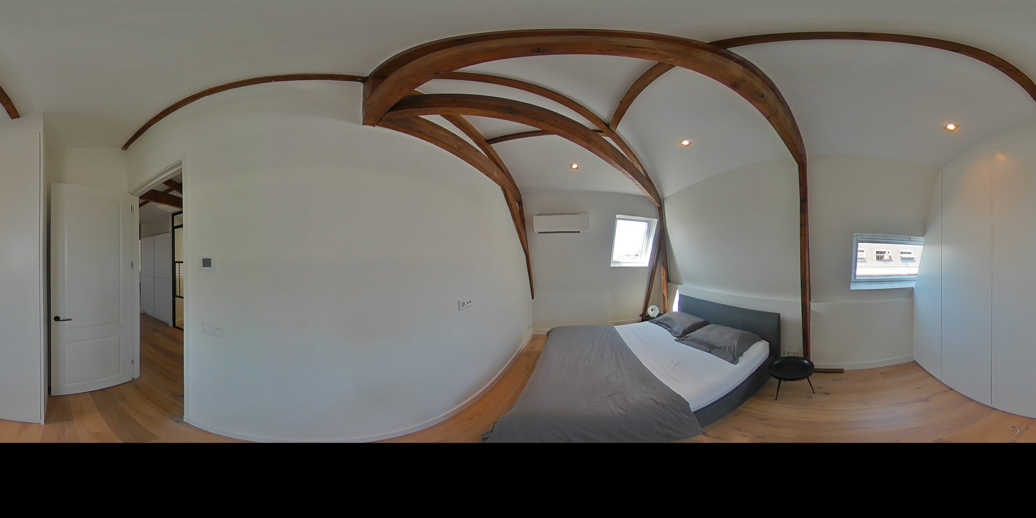
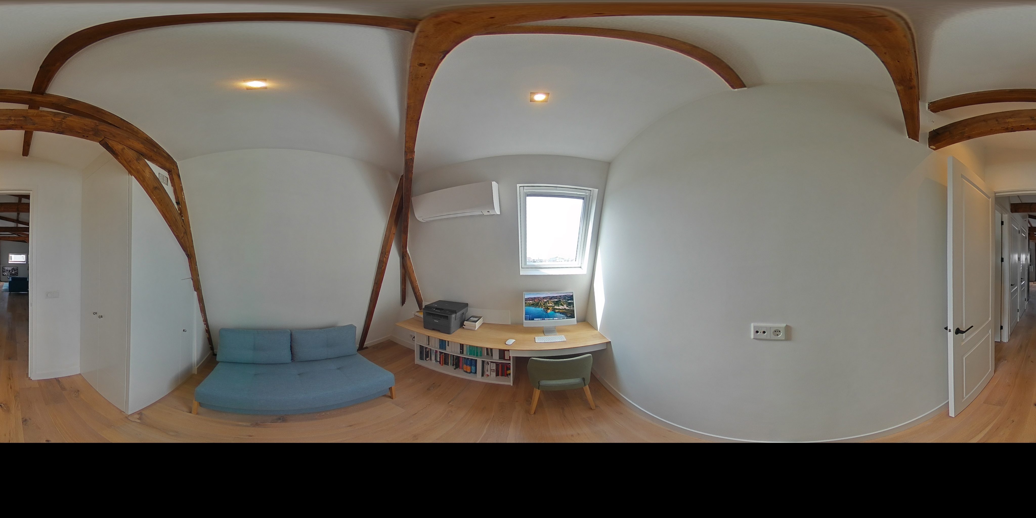
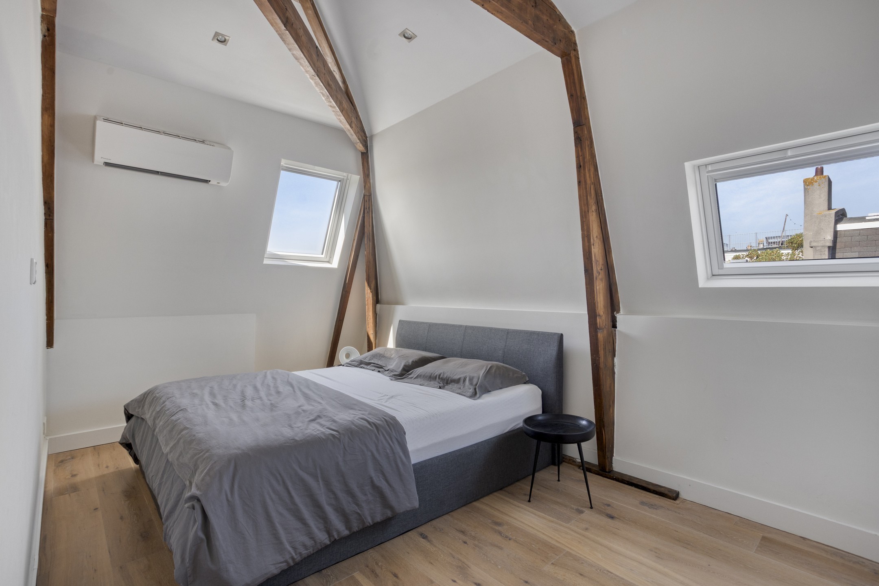
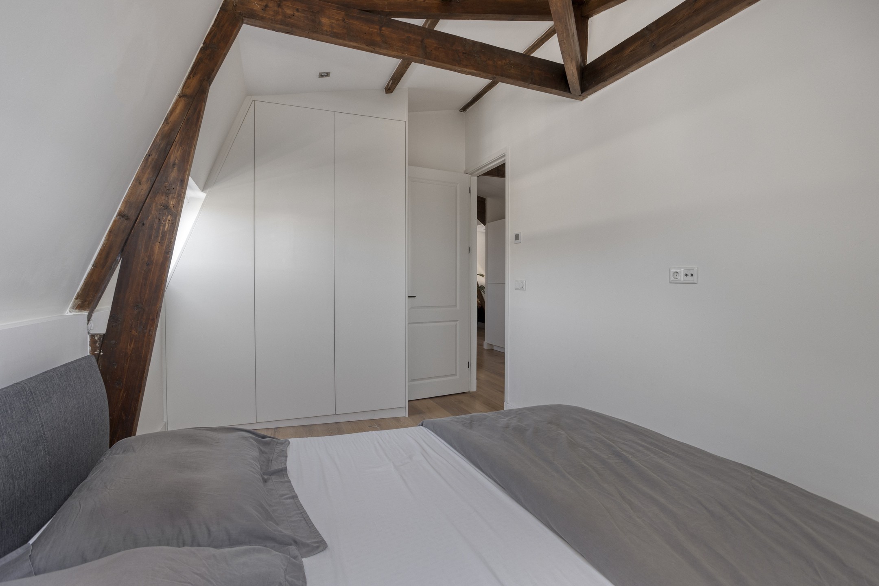
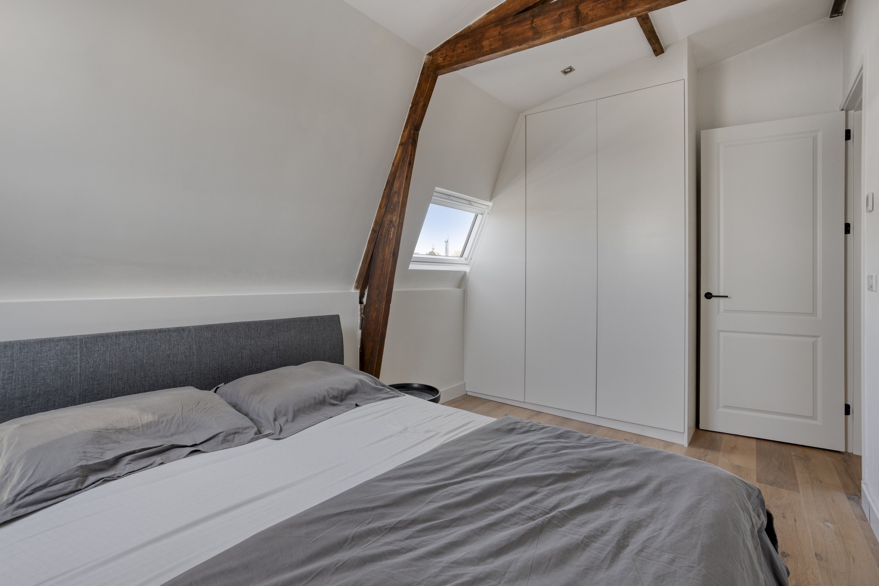
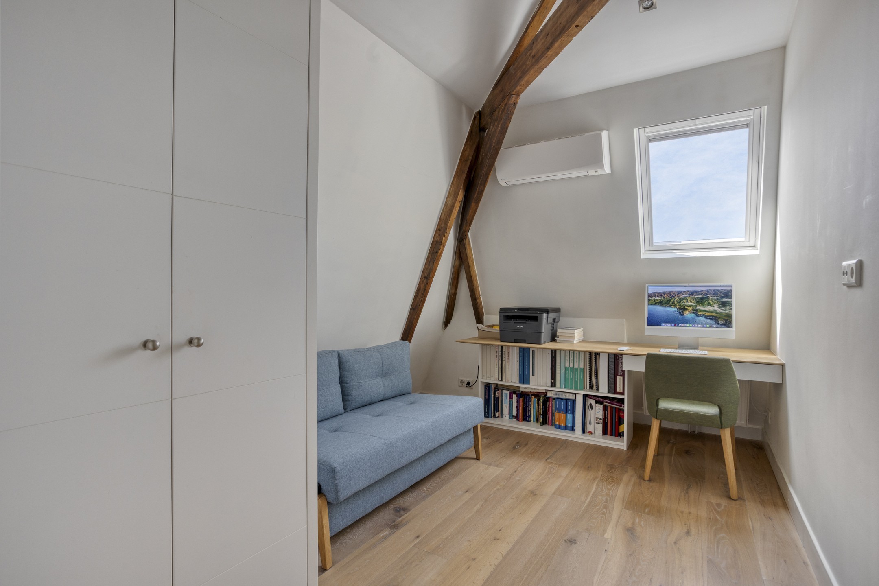
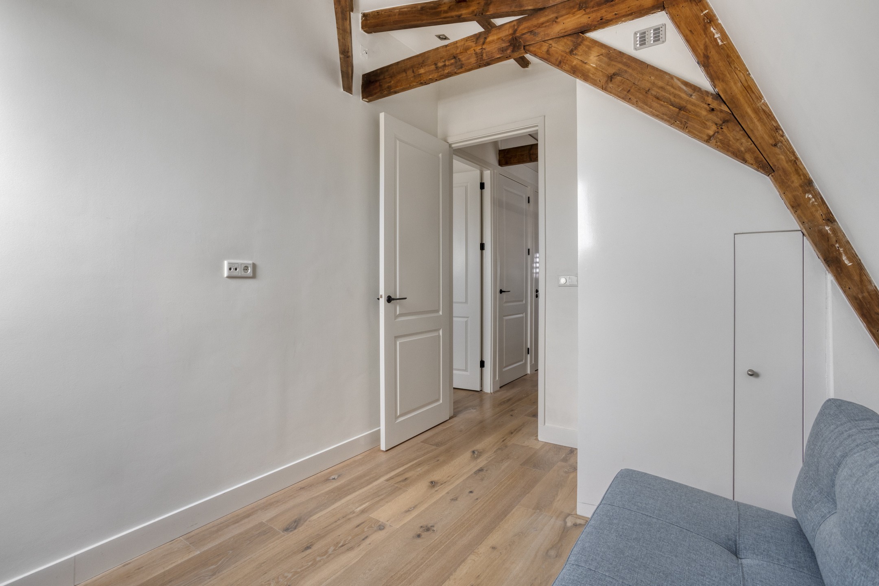
At the rear are two well-proportioned bedrooms. Both have natural daylight, and here too the original wooden beams give the rooms a character of their own. One of the rooms is currently used as a study and guest room, and both rooms have air conditioning.
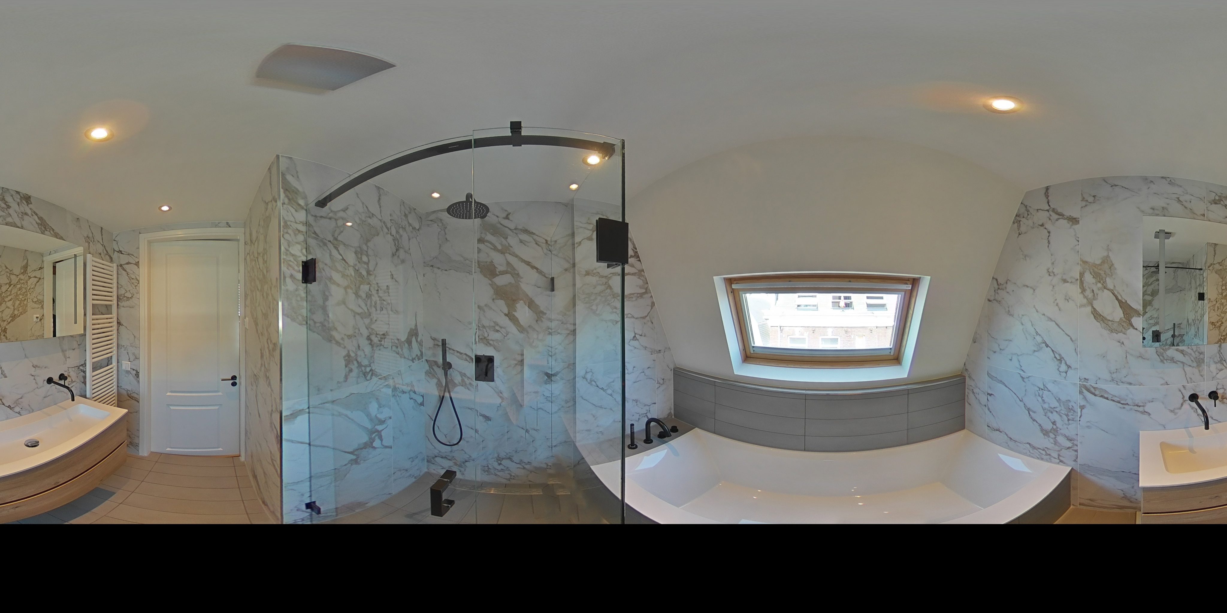
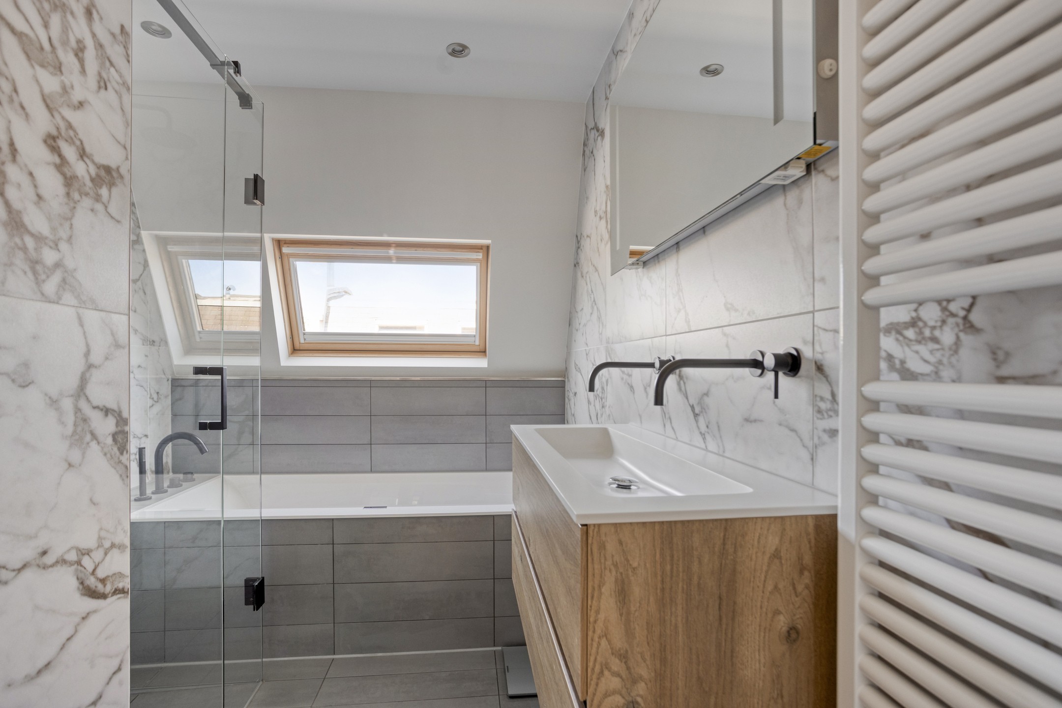
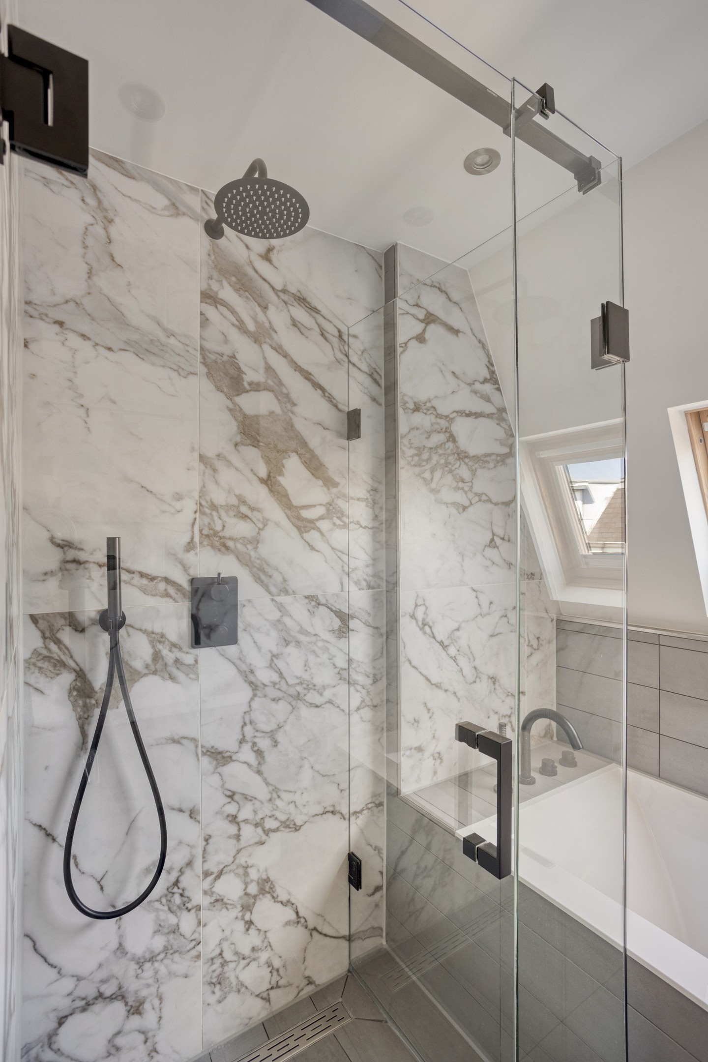
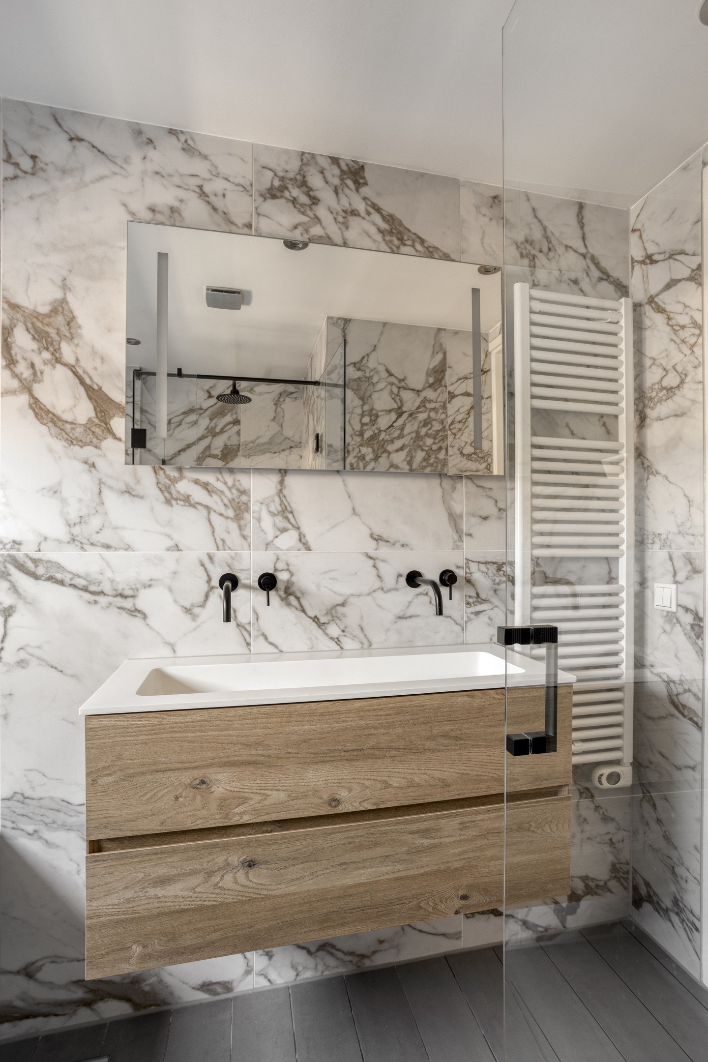
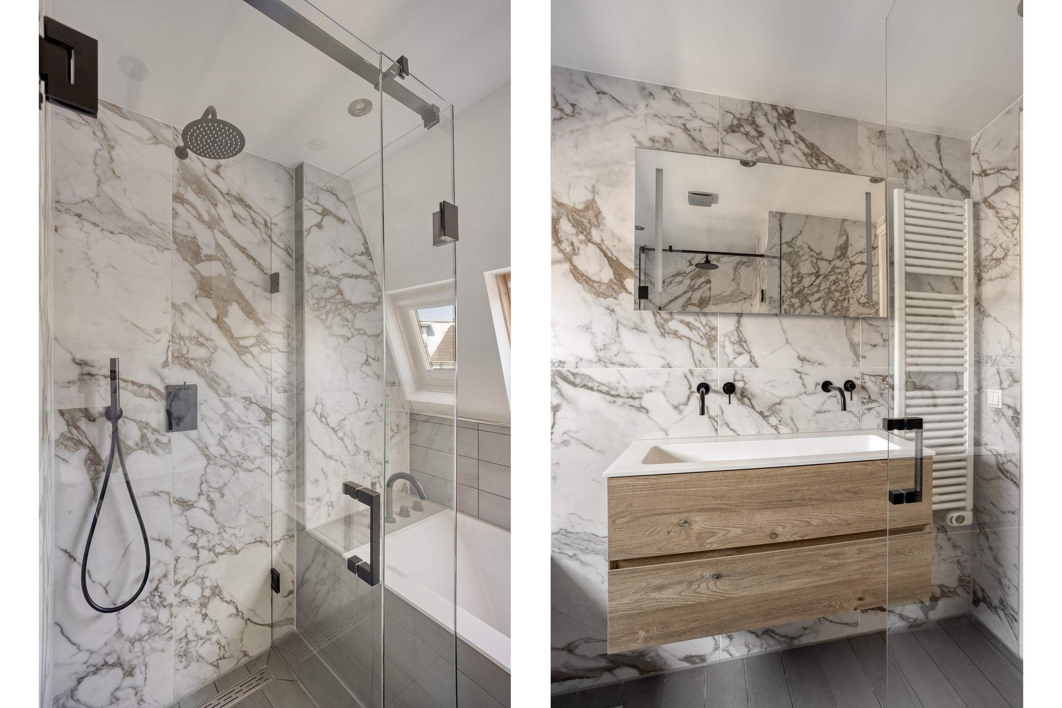
The bathroom matches the standard of finish in the rest of the home. Large marble-look wall tiles are combined with black taps and details. It has a double bathtub, a separate walk-in shower with programmable wall and underfloor heating (the underfloor heating extends throughout the bathroom), a modern washbasin unit, a mirror, a towel radiator and natural daylight. The home also has a separate toilet and practical storage space. There is a storage loft as well, so that things you do not need every day can easily be kept out of sight.
LOCATION
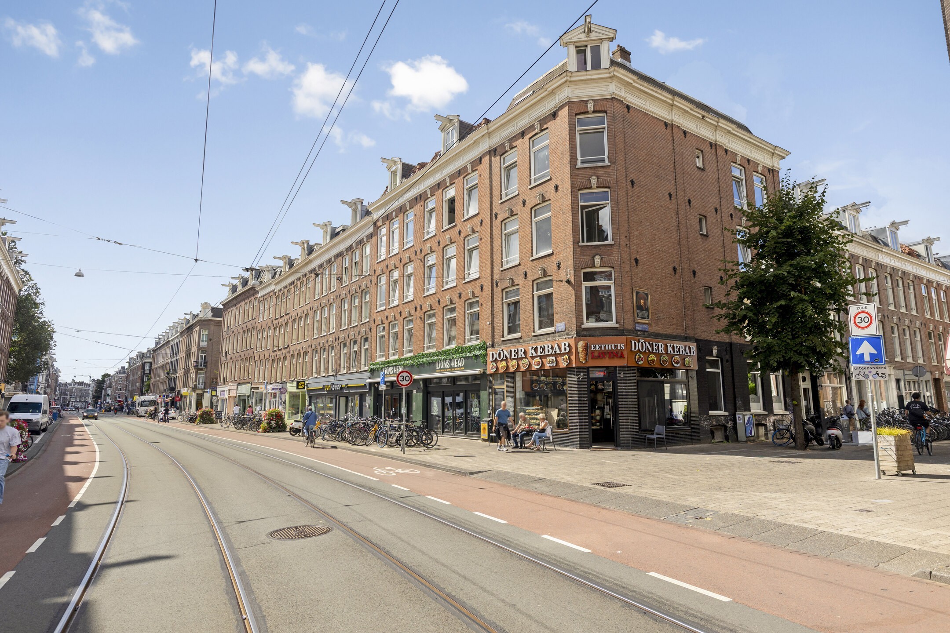
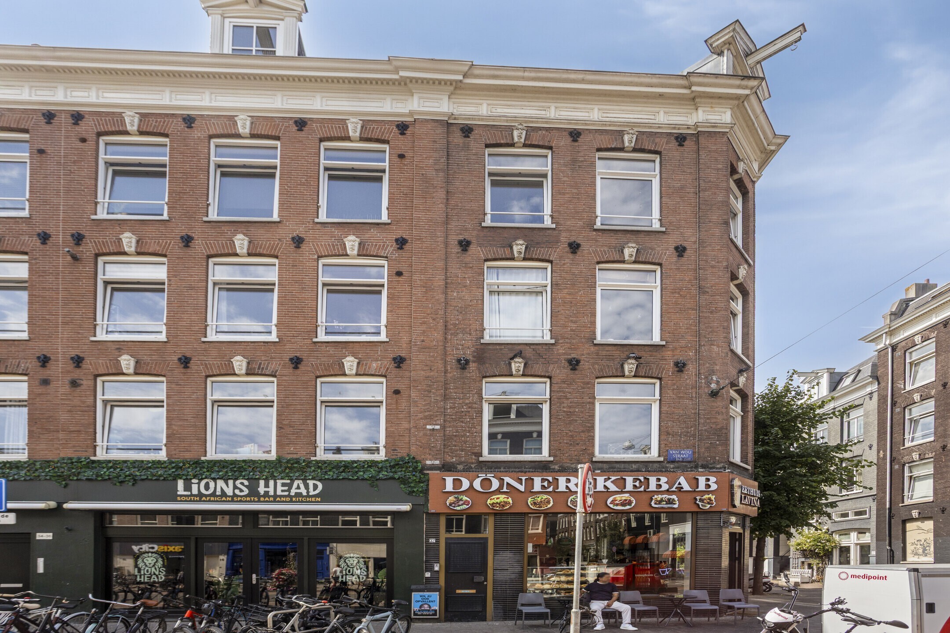
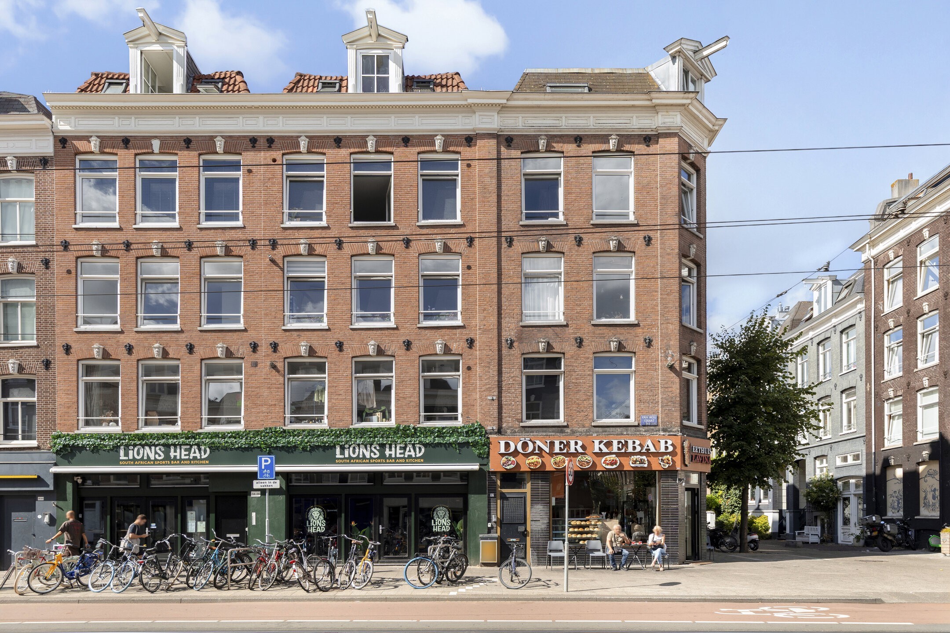
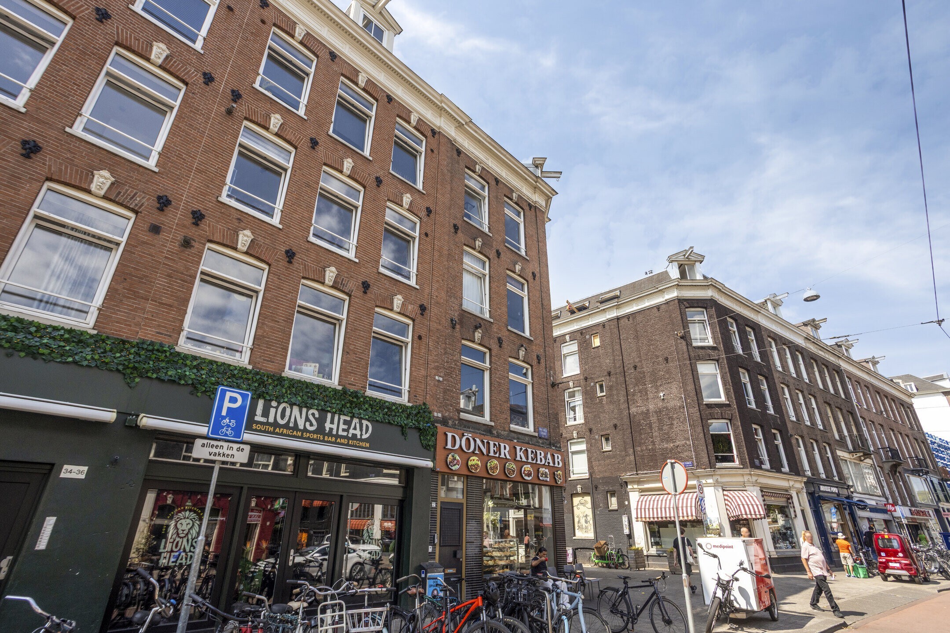
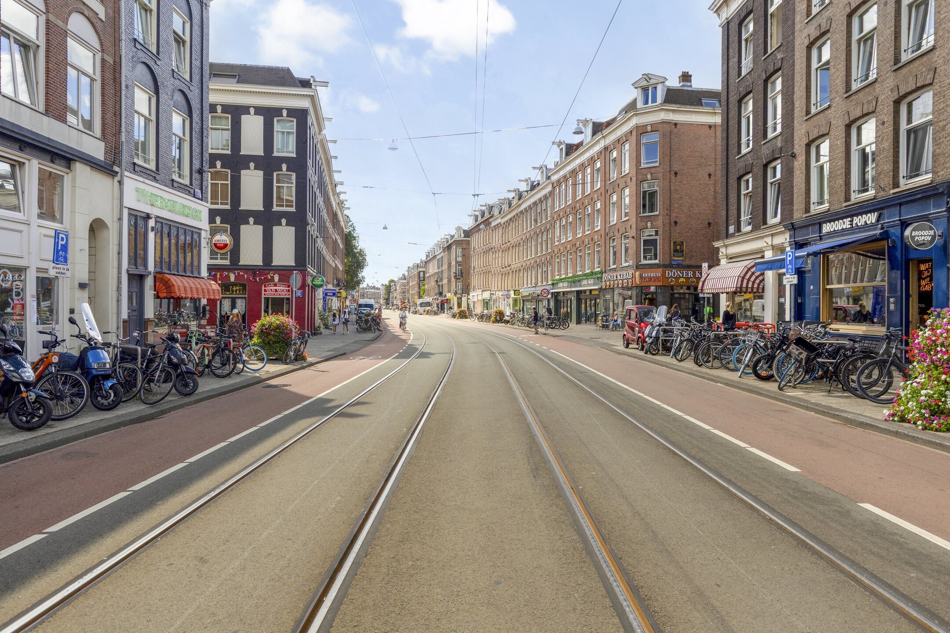
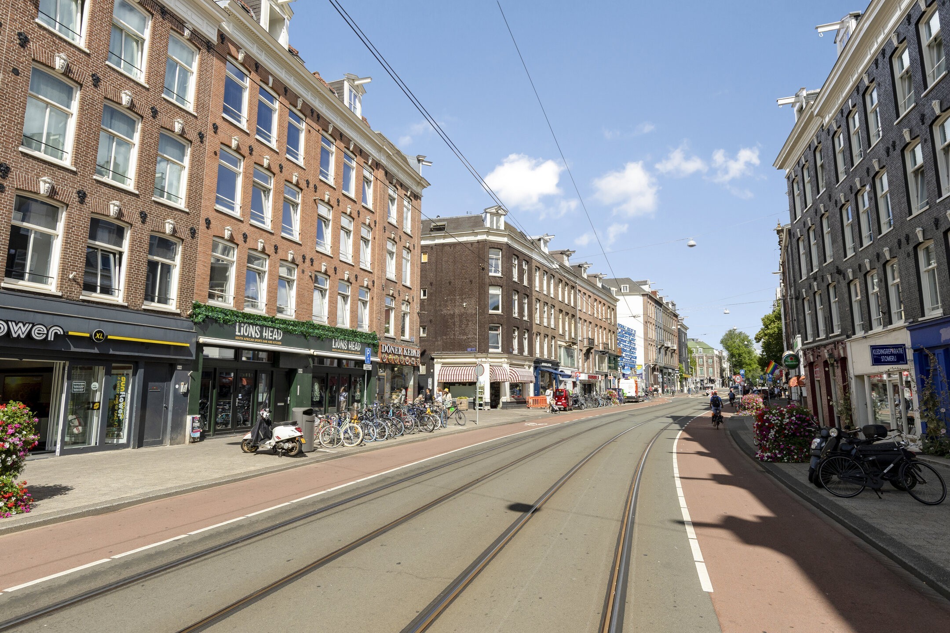
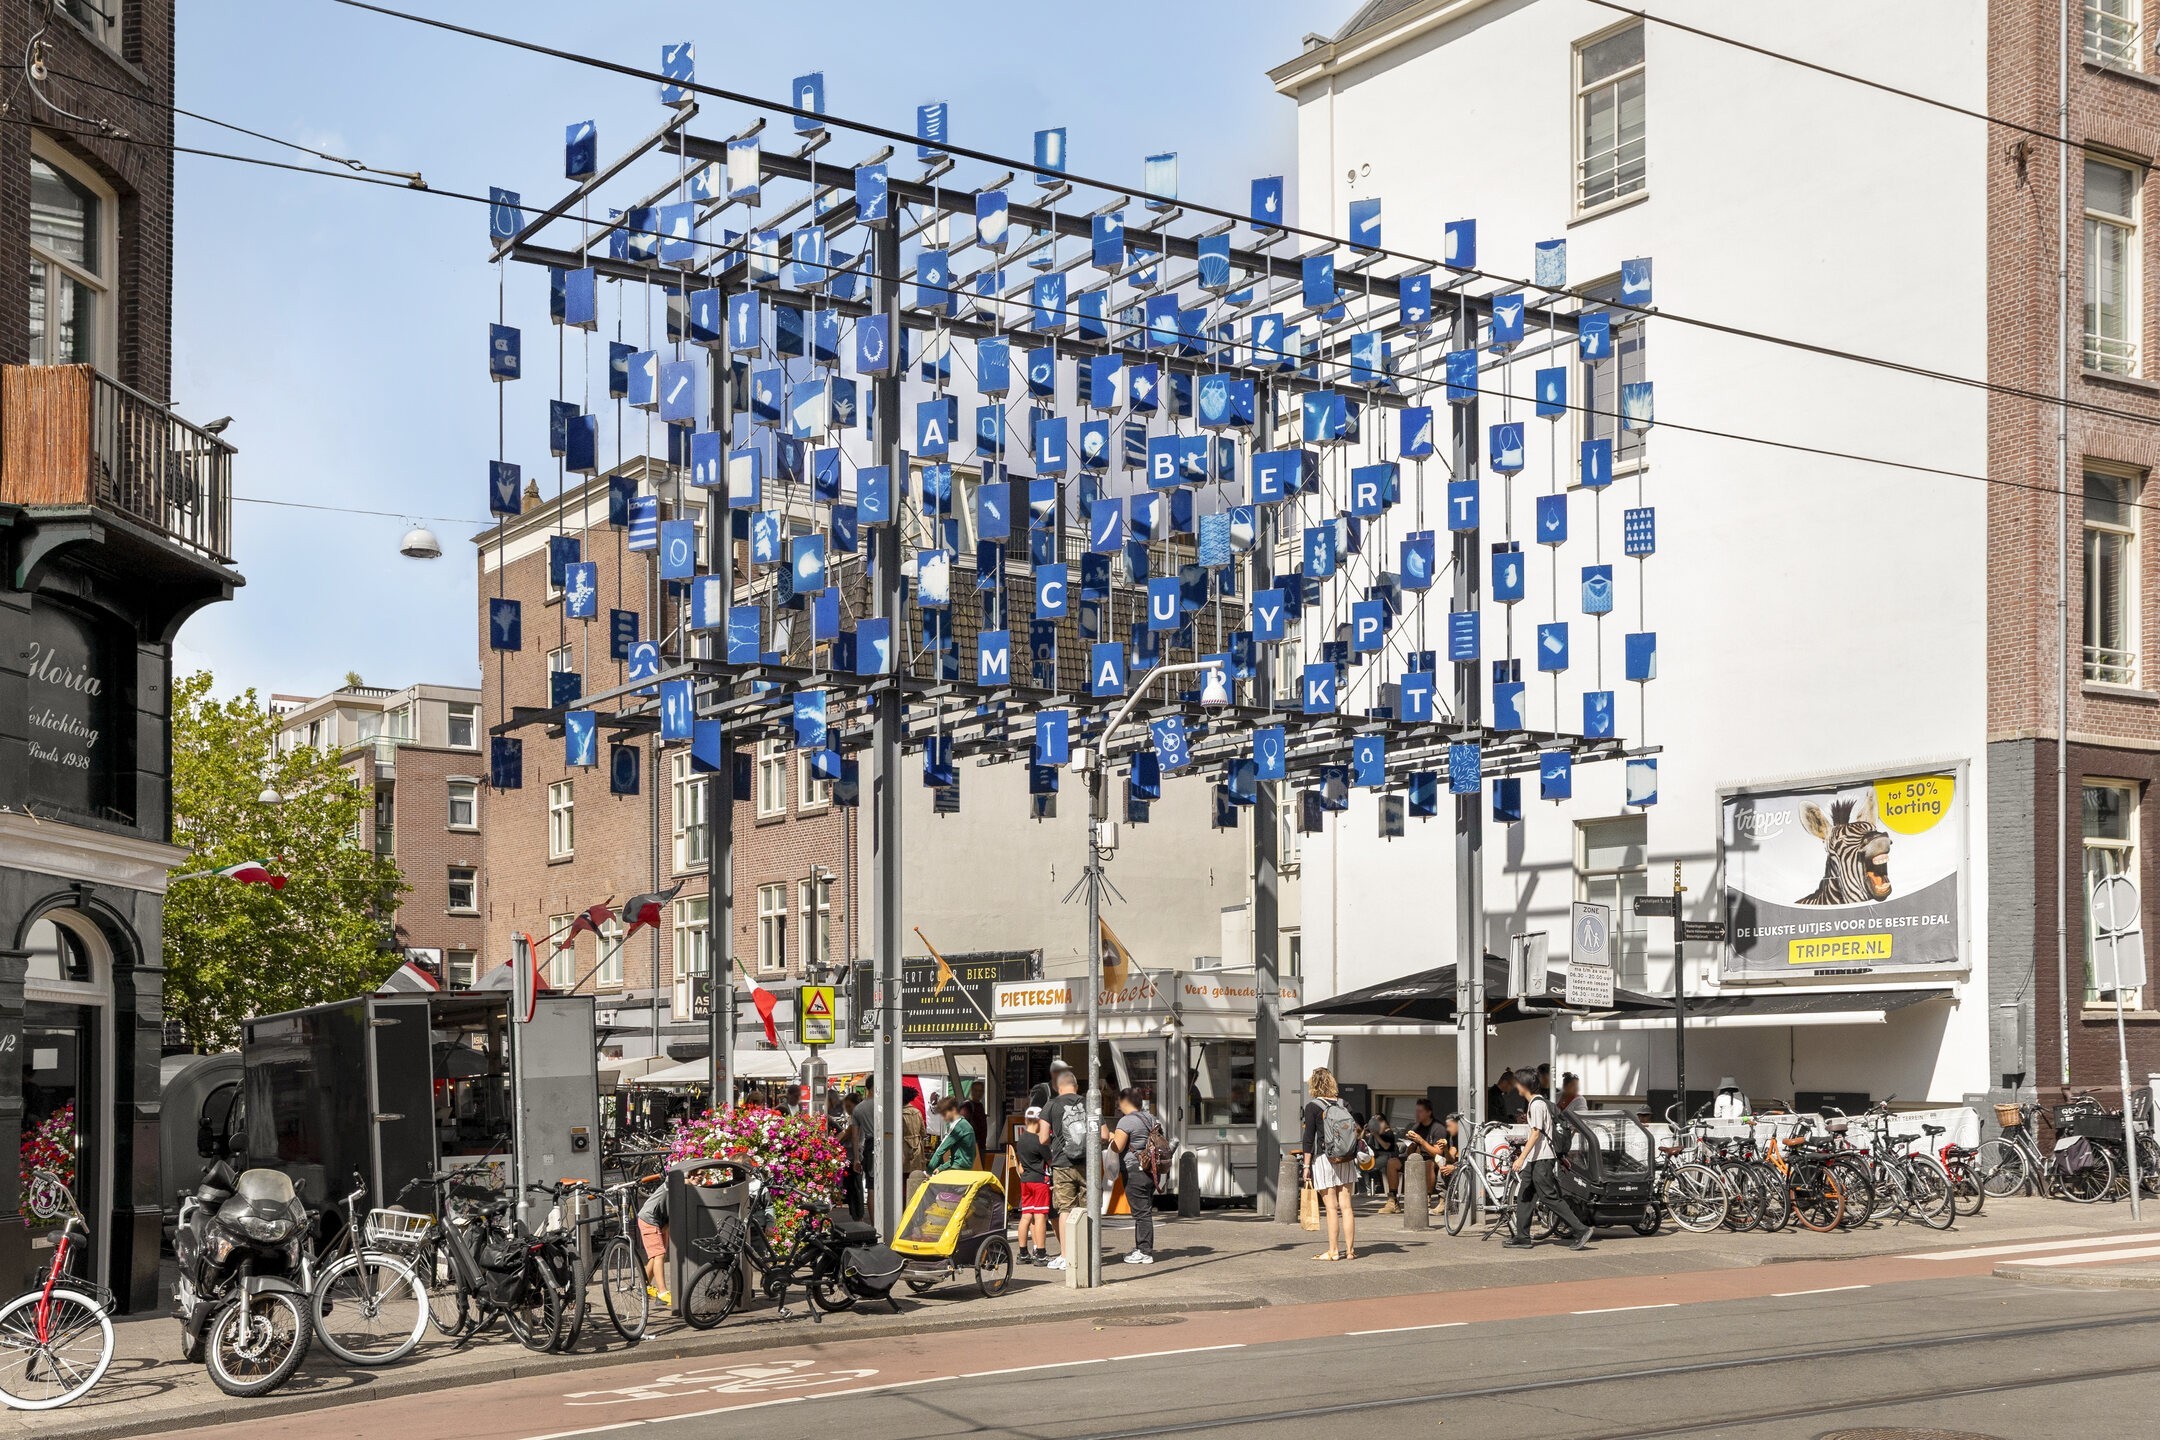
The Van Woustraat lies in the middle of the much-loved De Pijp, one of the liveliest and most popular neighbourhoods in Amsterdam. The Albert Cuyp market and the Sarphatipark are a short walk away, and the Amstel river is close by too. The area is known for its huge range of restaurants, cafés, coffee bars, terraces and speciality shops. From a quick coffee in the morning to a long dinner or drinks in the evening: almost everything is within reach. For daily shopping there are several supermarkets and speciality shops in the immediate vicinity. The traffic layout of the Van Woustraat has also changed in recent years, which means there is less through traffic. You benefit from the central location and the liveliness of De Pijp, while living comfort has improved. For relaxation, the Sarphatipark is practically around the corner, and along the Amstel you can walk, run or sit by the water on sunny days.
ACCESSIBILITY
Accessibility is excellent. By bike you reach the centre of Amsterdam, the Utrechtsestraat, the Amstel, Museumplein and the Zuidas business district within minutes. The home is also very easy to reach by public transport: there are several tram and bus connections nearby, and De Pijp metro station on the North/South line is close. From there you travel directly to Amsterdam Central Station and Station Zuid, among others. By car, the A10 ring road and the A2 are within easy reach.
OWNERSHIP
The property is situated on freehold land, so there is no ground lease.
OWNERS' ASSOCIATION
The apartment is part of an active owners' association (VvE). The association is registered with the Chamber of Commerce and meets at least once a year. There is a reserve fund, and the association has a long-term maintenance plan (MJOP), drawn up in 2022 and covering ten years. The service charge is € 75 per month.
SPECIAL FEATURES
- Characterful three-room apartment on the top floor;
- Two well-proportioned bedrooms;
- Situated on freehold land;
- Own entrance from the third floor;
- No upstairs neighbours;
- Plenty of natural light thanks to the large dormer and several skylights;
- Beautiful view over Amsterdam;
- Characteristic exposed wooden beams;
- Open kitchen finished to a high standard;
- Luxury kitchen with integrated Miele appliances;
- Combination steam oven;
- Quooker tap;
- Marble-look worktop and splashback;
- Skirting-board heating;
- Luxury bathroom with bathtub and separate walk-in shower;
- Air conditioning;
- Practical storage space and storage loft;
- Active owners' association;
- Long-term maintenance plan available;
- Service charge € 75 per month;
- In the middle of the much-loved De Pijp;
- Albert Cuyp market, Sarphatipark and the Amstel within a short distance;
- Completion date by arrangement;
- The buyer chooses the notary, who must be based in Amsterdam; the deed of sale is drawn up in accordance with the Amsterdam Ring model;
- A purchase agreement only comes into effect once the deed of sale has been signed by both parties;
- An age clause and an asbestos clause will be included in the purchase agreement.
DISCLAIMER
This sales information has been compiled with care and is for information purposes only. No rights can be derived from any inaccuracies. This English text is a translation; the Dutch description is leading.
Features
Transfer
- Asking price
- € 585.000 k.k.
- Listed since
- 30 Sep. 2026
- Status
- available
Construction
- Year built
- 1882
Layout
- Number of rooms
- 3
- Number of bathrooms
- 1
- Number of floors
- 1
- Facilities
- cable TV, air conditioning, skylight, fibre-optic connection, home automation, natural ventilation
Surface areas and volume
- Living area
- 62 m²
- Volume
- 216 m³
Energy
- Energy label
- B
- Heating
- central heating boiler, partial underfloor heating, wall heating
Land registry details
- Parcel
- Amsterdam R 6955
- Area
- 62 m²
- Ownership
- freehold
Outdoor space
- Location
- in the centre
Parking
- Parking facilities
- public parking, paid parking, parking permits
Floor plans
360° photos
Open a photo and drag to look around.
Request a viewing
Would you like to view this property, or do you have a question? Leave your details and we will contact you to arrange an appointment.
This form cannot be sent right now. If JavaScript is turned off or something went wrong while loading this page, the form cannot be sent. Call 085 – 760 38 20 or email info@todaymakelaars.nl — we will be just as happy to help.
The form could not be loaded completely. Please refresh the page, or contact us by phone or email.